
Whole-Home & Multi-Room Remodeling
Coordinated updates across multiple rooms, including flooring, paint, trim, doors, built-ins, storage, finish carpentry and related interior improvements.
Whole-home remodeling →RESIDENTIAL REMODELING SERVICES
Betts Designs & Renovations is not limited to a single room or finish. We coordinate practical interior remodeling scopes that can include kitchens, bathrooms, tile, flooring, cabinetry, carpentry, painting and connected spaces.
CORE SERVICES
Coordinated updates across multiple rooms, including flooring, paint, trim, doors, built-ins, storage, finish carpentry and related interior improvements.
Whole-home remodeling →Full bathroom renovations, custom tile showers, waterproofing, flooring, vanities, storage, fixtures and accessibility-minded layouts.
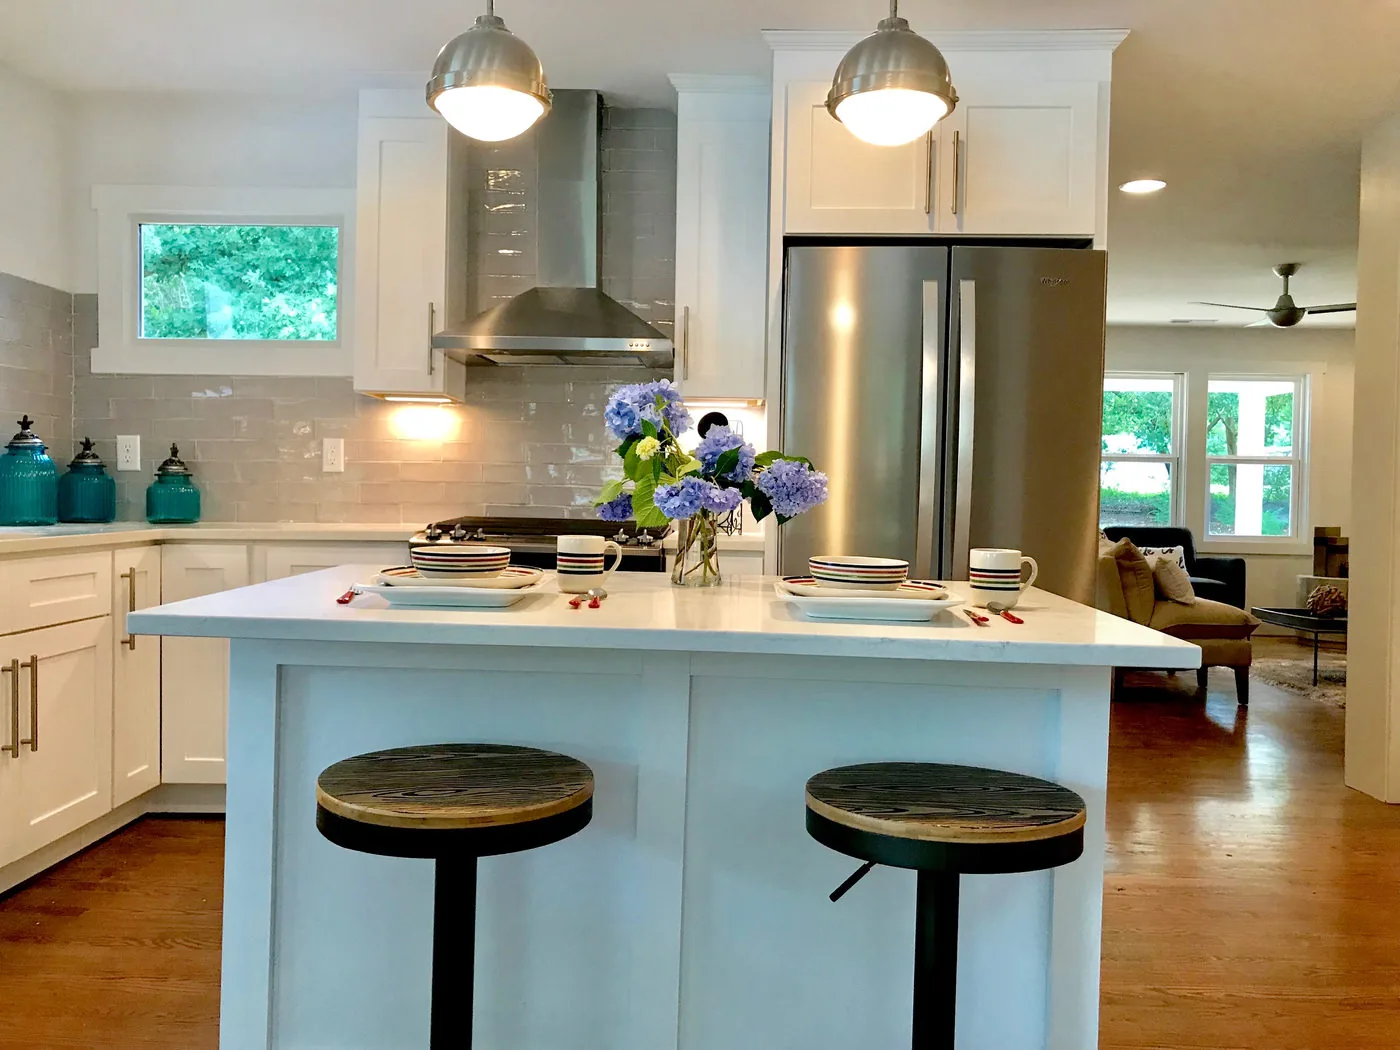
Raleigh bathroom remodeling →Cabinetry, layout planning, backsplash, flooring, trim, painting, lighting coordination and complete kitchen updates.
Kitchen remodeling →Shower waterproofing, slopes, drains, niches, benches, wall tile, floor tile, epoxy grout options and detail-focused installation.
Custom tile showers →Kitchen cabinetry, storage planning, shelving, built-ins, closet improvements and finish details that make rooms work better.
Cabinetry & built-ins →LVP, tile and other finish-flooring scopes integrated with doorways, transitions, baseboards and adjoining rooms.
Flooring & interiors →Interior painting, trim, crown, door replacement, finish carpentry and detail work as part of a larger renovation or focused room update.
Interior renovation →Repair-focused porch and deck scopes, stairs, tongue-and-groove work and exterior carpentry where the project fits our capabilities and documented scope.
Deck & porch repair →Selected window, storage and function-focused improvements that support a broader residential renovation plan.
CLEAR PROJECT PLANNING
Betts Designs & Renovations defines the rooms involved, preparation, materials, responsibilities, finish expectations and known exclusions before work moves forward.
Clear sequencing and written decisions help homeowners compare the actual scope, reduce surprises and understand what happens next.
HOW TO PLAN THE SCOPE
For a kitchen, the goal might be better storage and traffic flow. For a bathroom, it may be a safer shower and easier maintenance. For a whole-home update, consistent flooring, paint, doors and trim may matter more than changing every room at once.
A good scope separates must-haves from options, identifies owner-provided materials, explains responsibilities and lists what is excluded. That makes estimates easier to compare and reduces surprises after demolition.
SERVICE FAQ
Yes. Many renovations combine cabinetry, flooring, painting, trim and room-specific work. The important part is defining the sequence and responsibility clearly.
Cabinetry can be discussed as part of a renovation or supply-focused scope when the product, measurements, delivery and installation responsibilities are clearly defined.
Often, yes. A larger renovation can be broken into practical phases when doing so does not create avoidable rework or sequencing conflicts.
Yes. Our service area includes Sanford, Pinehurst, Southern Pines, Mooresville and multiple Triangle communities. Project fit and travel requirements are considered during the initial conversation.
SERVICE + CITY PAGES
City-specific bathroom planning, custom shower, waterproofing, vanity and finish information.
Bathroom remodeling in Raleigh →
Sanford →
Pinehurst & Southern Pines →
Cabinetry, layout, appliance, countertop, backsplash and finish planning by service area.
Local remodeling hubs covering coordinated multi-room work and related service pages.
That is exactly why the first conversation should focus on the whole scope, not just one finish item.