
Kitchen cabinetry
Cabinet layouts, storage zones, appliance relationships, panels, trim and finish details coordinated with the rest of the kitchen renovation.
CABINETRY • BUILT-INS • STORAGE
Cabinets and built-ins should improve storage, workflow and the way a room feels—not simply fill a wall. Betts Designs & Renovations integrates cabinetry and finish carpentry into kitchen, bathroom, office, closet and whole-home renovation plans.
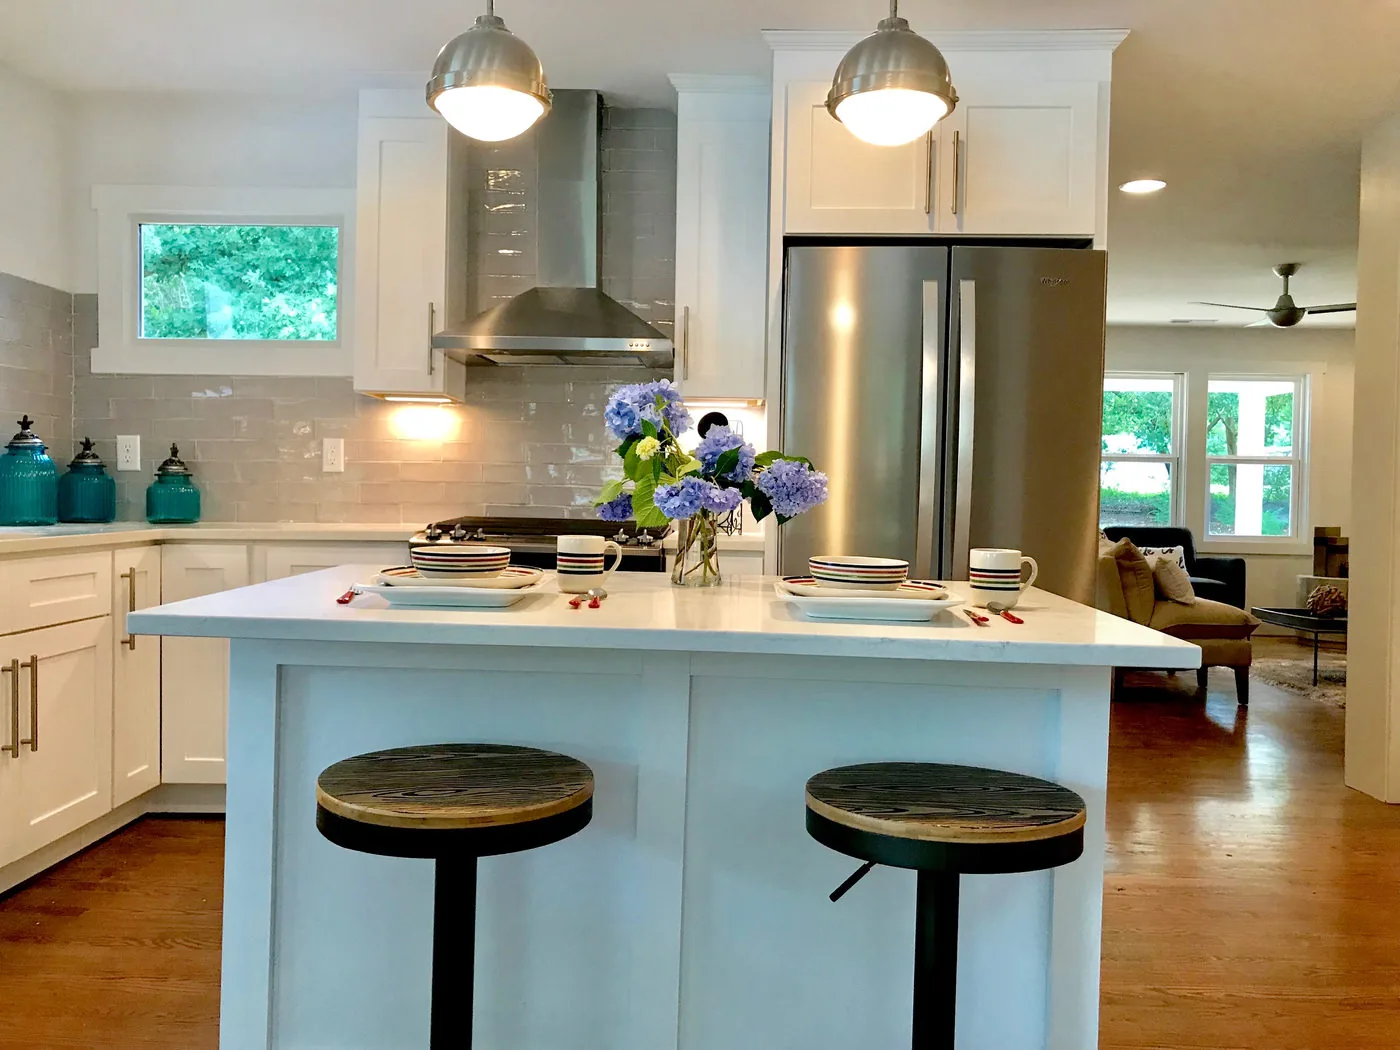
This service can stand alone or connect with kitchens, bathrooms, flooring, trim and other room improvements.
See all remodeling services →FUNCTION BEFORE FILLER
A cabinet plan works best when it starts with what needs to live in the room. Small appliances, cookware, pantry goods, towels, cleaning supplies, electronics, books and display items all create different storage demands. The goal is to give those items a logical home without making the room feel crowded.
Cabinet layouts, storage zones, appliance relationships, panels, trim and finish details coordinated with the rest of the kitchen renovation.
Wall-to-wall storage, office shelving, display areas, benches and practical built-ins that use available space more effectively.
Vanities, towers, niches and storage details that support a cleaner bathroom layout and easier daily use.
Shelving and built-in storage that can be integrated with flooring, paint, doors and finish carpentry during a larger renovation.
DETAILS THAT CONNECT
Cabinet dimensions affect countertop runs, appliance clearances, backsplash, lighting, flooring transitions, trim and door swing. Planning those relationships early reduces last-minute compromises and helps the finished room look intentional.
✓ Confirm appliance dimensions and door clearances before cabinet layout is finalized.
✓ Plan fillers, end panels, crown, toe kick and finished sides rather than treating them as afterthoughts.
✓ Coordinate cabinetry with flooring height, baseboards, wall conditions and nearby door openings.
✓ Use storage accessories where they solve a real daily problem instead of adding complexity for its own sake.
PART OF THE RENOVATION
Betts Designs & Renovations can coordinate the renovation scope around the cabinetry, including demolition, flooring, tile, trim, painting and finish carpentry. Responsibilities and sequencing are documented before work begins.
PROJECT FAQ
Yes. Cabinetry can be included in a larger kitchen renovation along with demolition, flooring, backsplash, trim, painting and other documented finish work.
Yes. Built-ins, shelving, benches, closet storage and similar finish-carpentry improvements may be a good fit depending on the project.
Whenever practical, major cabinet decisions and dimensions should be resolved early because they affect appliances, counters, lighting, plumbing locations, flooring and trim.
Utility changes and related responsibilities are defined in the project scope before cabinetry is installed.
START THE CONVERSATION
Send the project location, a short description and a few photos when possible. We will determine whether the scope is a good fit and what should happen next.