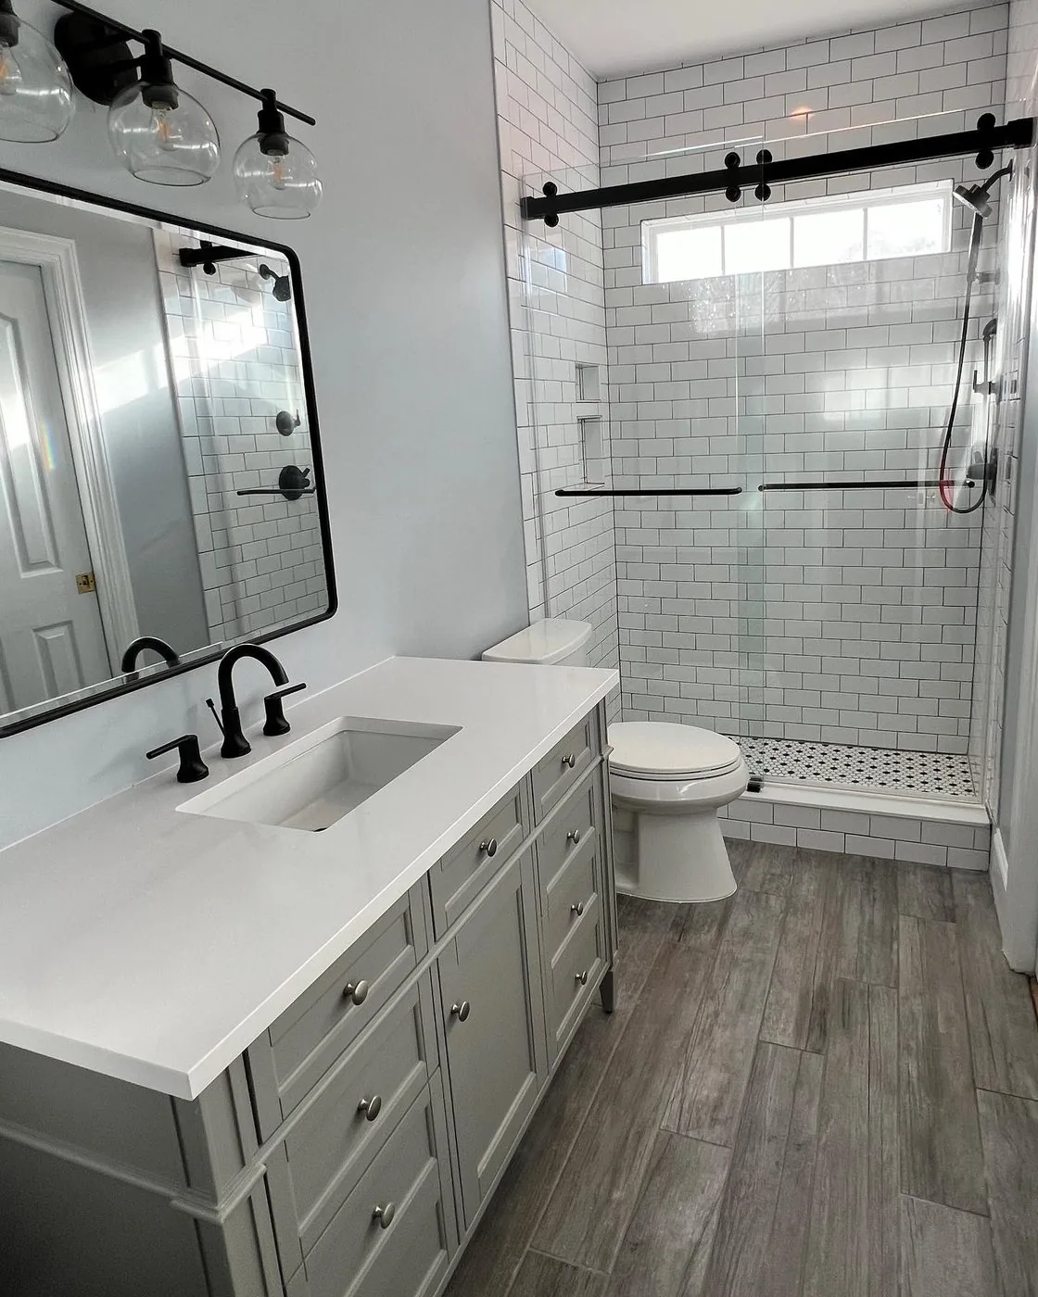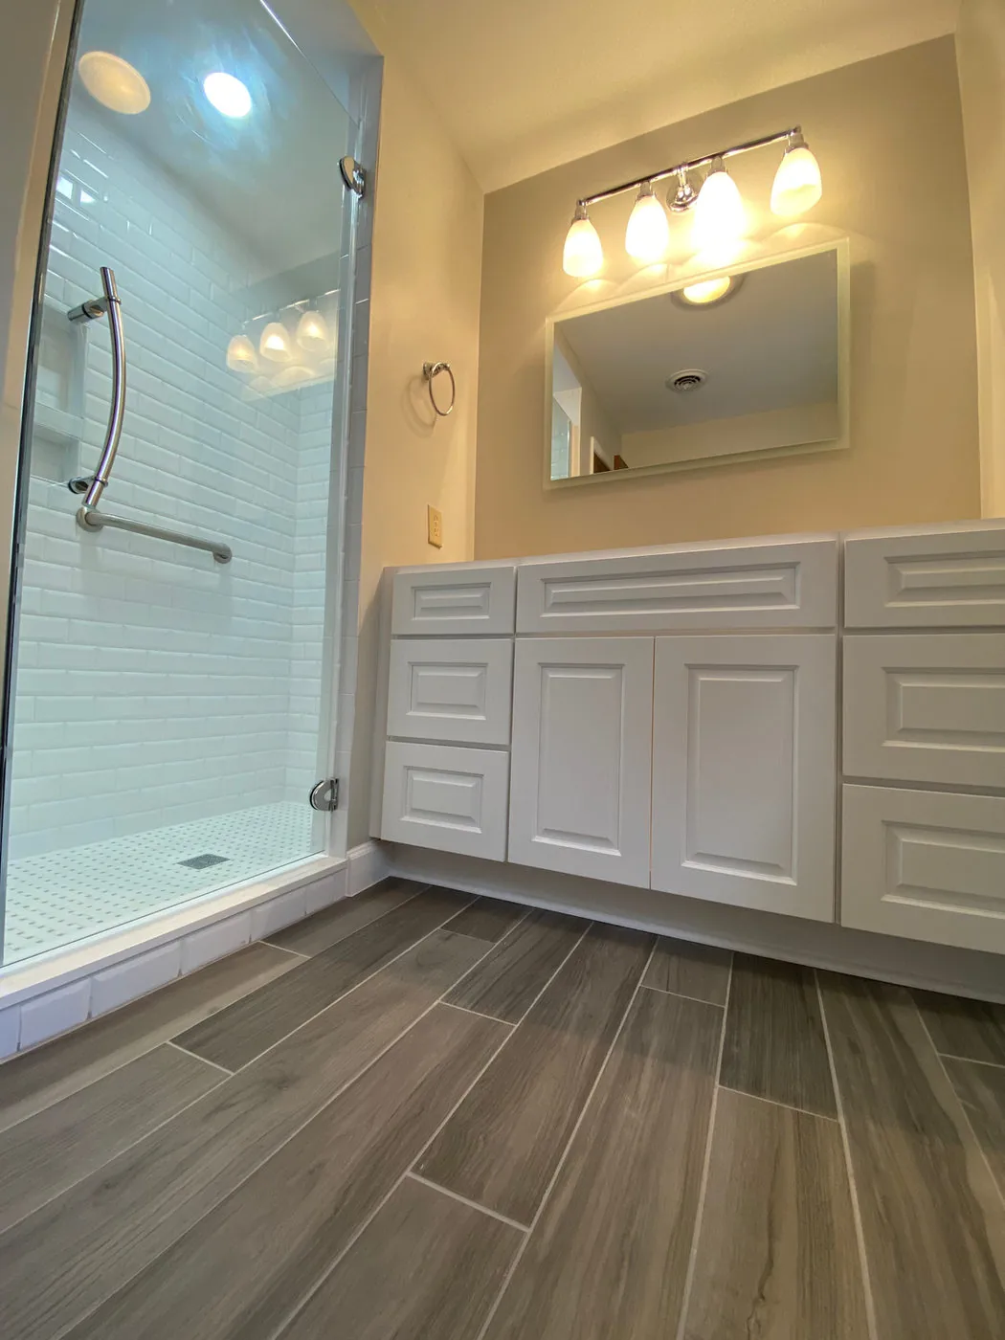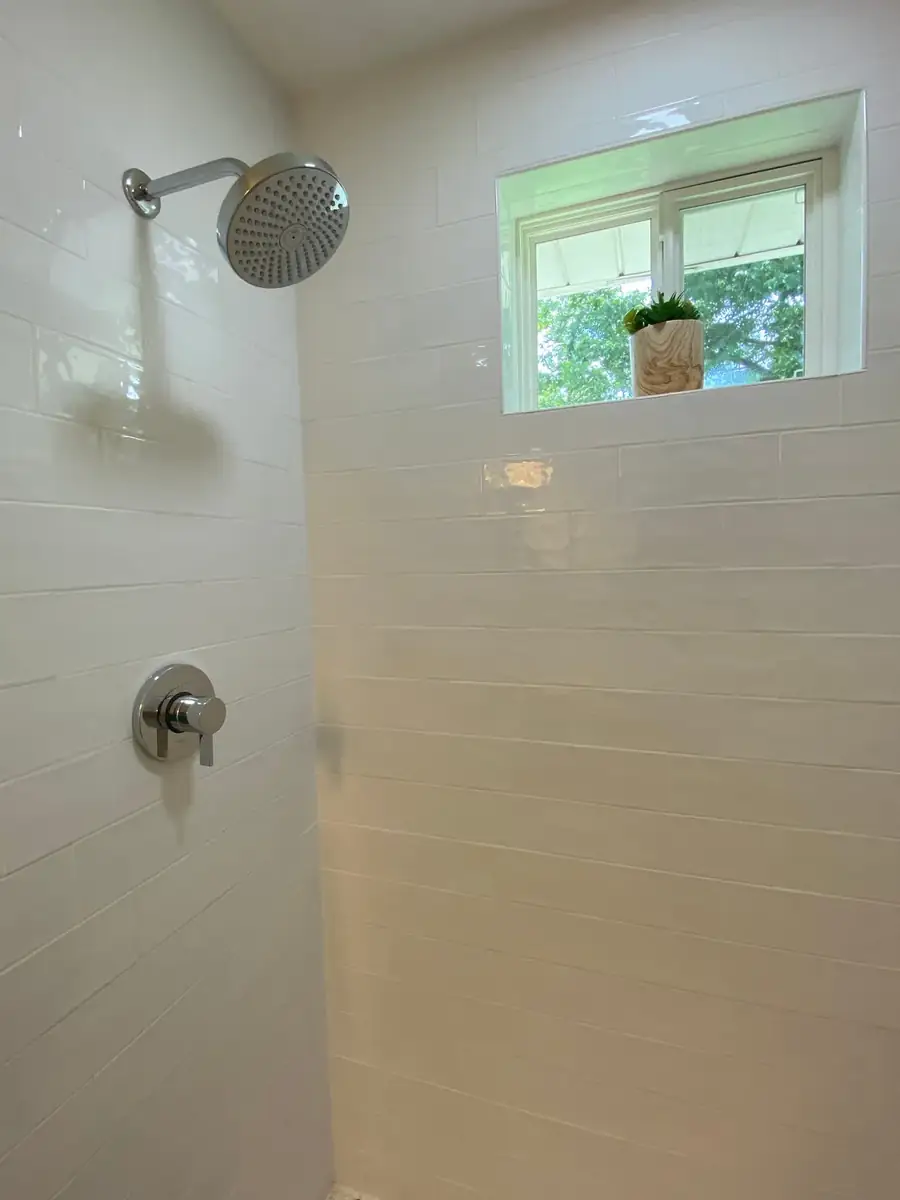
Custom Tile Showers
Coordinate shower proportions, threshold strategy, drain location, niches, benches, fixtures and glass so the Sandhills bathroom reads as one designed space rather than separate installed parts.
Custom shower details →BATHROOM REMODELING • RALEIGH–SANFORD–PINEHURST
Bathroom remodeling for Pinehurst and Southern Pines homeowners, including custom showers, tile, vanities, storage and durable finish work.
BATHROOM RENOVATION SERVICES
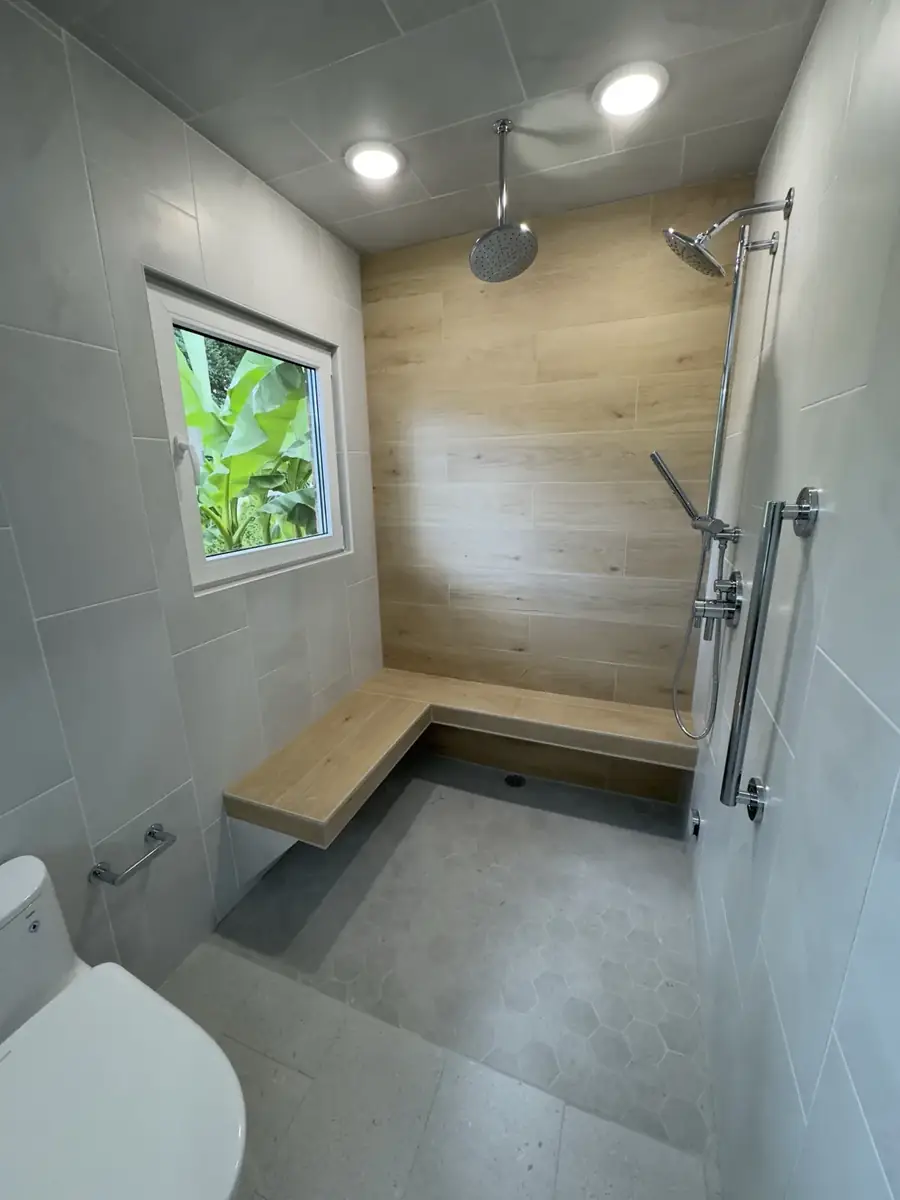
Bathroom renovation in the Sandhills benefits from resolving function before finishes: shower entry, storage, lighting, ventilation and comfortable clearances. The goal is a room that feels intentional while still handling daily water exposure and maintenance.
Coordinate shower proportions, threshold strategy, drain location, niches, benches, fixtures and glass so the Sandhills bathroom reads as one designed space rather than separate installed parts.
Custom shower details →The waterproofing plan begins beneath the finish: prepared substrate, positive drainage, sealed changes of plane and detailed transitions. Decorative tile is selected to work with that assembly, not replace it.
Vanity replacement, storage improvements, mirrors, shelving and built-ins planned around clearances and daily routines.
Floor and wall finishes are coordinated with thresholds, adjacent rooms, trim and the room geometry. Preparation is adjusted to the selected tile so the finished surfaces do not advertise avoidable substrate problems.
Aging-in-place goals can be incorporated quietly through entry design, blocking, lighting, reachable controls and sensible clearances. Those decisions are most effective when they are made before framing and tile work begin.
For a complete Pinehurst or Southern Pines bathroom, we organize demolition, rough work, waterproofing, tile, cabinetry, flooring and finish work so later steps are not fighting work that was completed too early.
WATERPROOFING FIRST
The finished tile is only the wear surface. Water control comes from the assembly behind it, including drainage slope, membrane continuity, penetrations, corners and the interface at the drain and entry.
For a Sandhills shower proposal, ask how the waterproofing system is assembled, how the base is pitched, how niches or seating are integrated, and how glass and the entrance will meet finished surfaces.
BATHROOM PLANNING
Existing conditions remain a major cost variable. Once finishes are removed, framing repairs, previous alterations or unsuitable substrates may require correction before the new bathroom system can be built properly.
Relocating fixtures can affect framing, plumbing, electrical and the construction sequence. We compare the functional gain against that added work before a Pinehurst-area layout change is treated as necessary.
Niches, seating, large-format tile, specialty drains and glass details have dimensional consequences. We coordinate those details before waterproofing so the final shower is not built around last-minute compromises.
Long-lead and dimension-sensitive selections should be identified before construction starts. Vanity configuration, fixtures, tile, drain style and glass approach all influence what gets built behind the finish.
Comfort depends on more than finishes. Lighting layers, exhaust, moisture management and convenient controls should be coordinated with cabinetry and tile before walls are closed.
Finish continuity matters in a higher-detail bathroom: trim profiles, threshold material, grout and sealant color, paint cut lines and transitions to adjacent rooms should reinforce the overall design.
BATHROOM PROJECTS
SANDHILLS BATHROOM REMODELING FAQ
Yes. We evaluate bathroom renovations in Pinehurst, Southern Pines and nearby Sandhills communities based on the project scope, location, scheduling and the level of coordination required.
Where a community has access, work-hour, delivery or review requirements, those rules should be identified before the schedule is finalized. The homeowner remains responsible for providing community-specific requirements so the work plan can account for them.
We can evaluate low-threshold and curbless concepts, but feasibility depends on framing, available depth, drain position and the waterproofing design. We do not promise a zero-entry detail until the actual conditions support it.
Tile, fixtures, vanity, drain style, shower-glass approach, hardware and other layout-sensitive or long-lead items should be selected early enough to coordinate dimensions and avoid preventable delays.
Send the project address or general location, current photos, room dimensions if available and the changes you want. We can then assess fit and decide whether an on-site consultation is appropriate.
LOCAL SERVICE AREA
The map is centered on Pinehurst as a geographic service reference for the Sandhills. Betts Designs performs work at client project locations; no public storefront is represented here.
SERVICE-AREA PAGES
Send the room location, project goals and a few current photos before the consultation.
LOCAL REMODELING
For Sandhills bathrooms, we look closely at shower construction, finish transitions and long-term usability before narrowing the material list. Access or community requirements can also be identified early when they apply to the property.
Send current room photos, the project community or general location and the changes you want most. We can then decide whether the scope is appropriate for an on-site review.