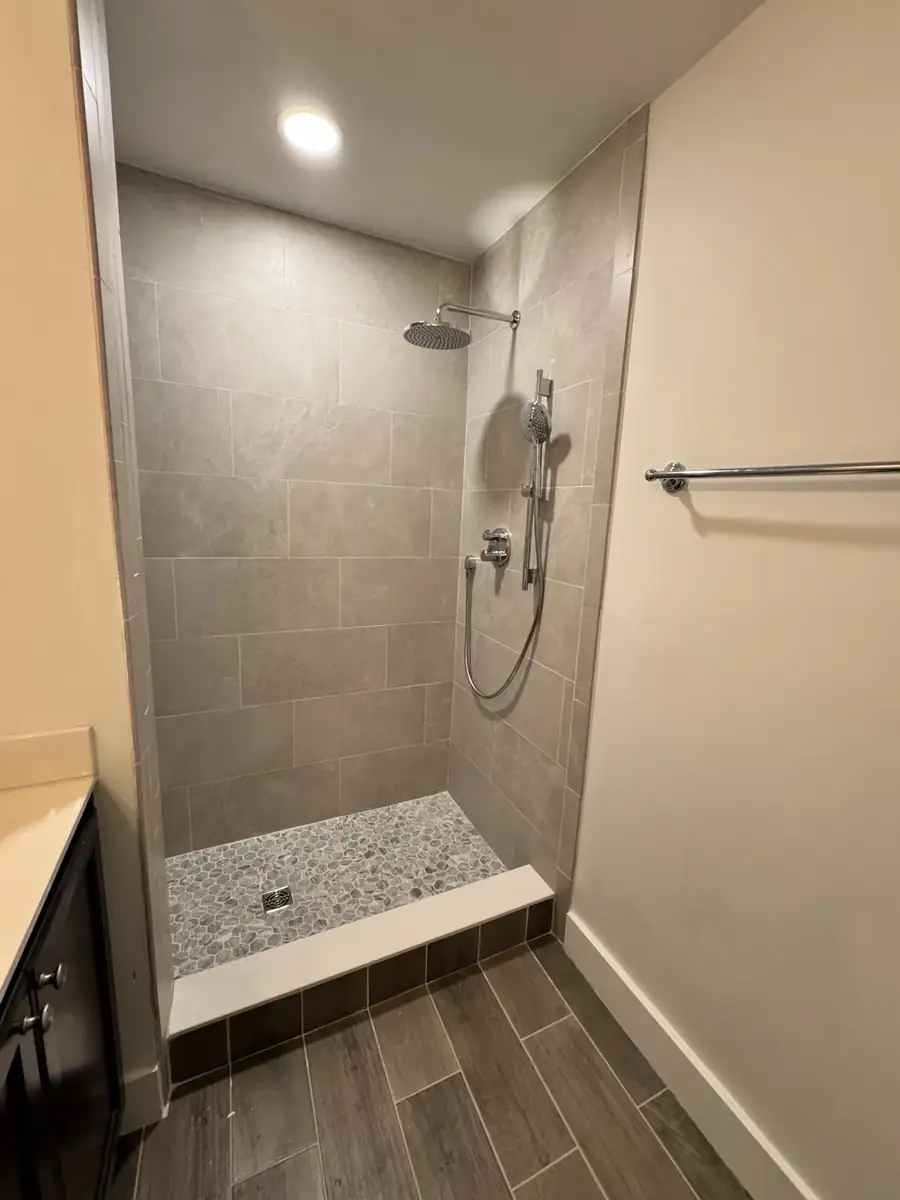
Waterproofing
Continuous waterproofing, properly treated seams, corners and penetrations behind the finish surface.
CUSTOM TILE SHOWERS & WATERPROOFING
The finished tile gets the attention, but slope, waterproofing, penetrations, drain details and preparation are what make a shower system dependable.
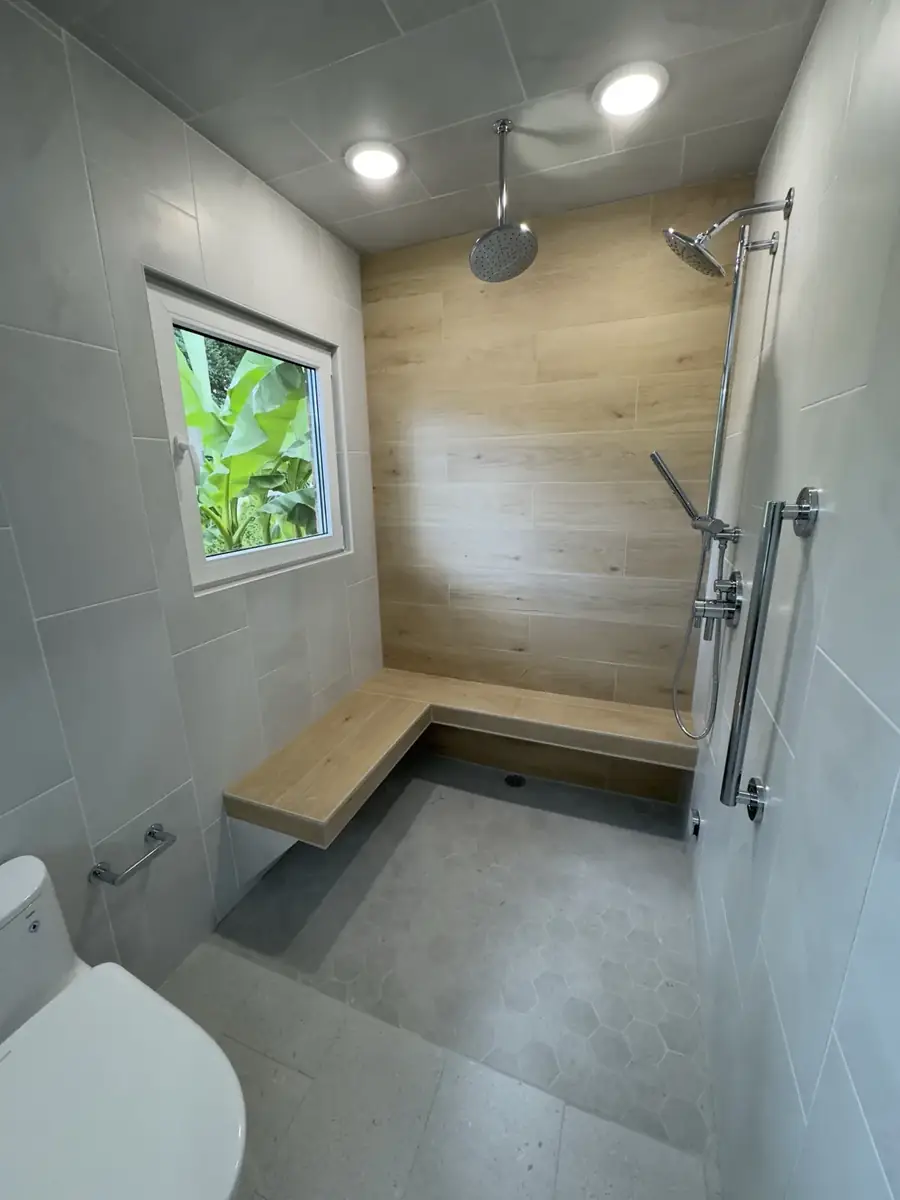
SHOWER SYSTEM DETAILS
Continuous waterproofing, properly treated seams, corners and penetrations behind the finish surface.
The shower base and horizontal surfaces must be planned to move water where it belongs.
Useful dimensions, tile layout and waterproofing details matter more than adding a decorative feature at the last minute.
Entry details are evaluated against framing, available depth, shower size and the complete drainage plan.
Centerlines, cuts, grout joints, corners, trim profiles and fixture locations are considered before setting begins.
Grout selection and flexible sealant at changes of plane are part of the maintenance and movement strategy for the finished shower.
DECADES OF TILE EXPERIENCE
Tile work reveals framing and substrate problems quickly. Walls that are not flat, corners that are not square and poorly placed valves or drains can force bad compromises later if they are not addressed before the layout starts.
We focus on preparation, layout and detail work so the visible cuts and joints reflect a deliberate plan rather than a series of corrections.
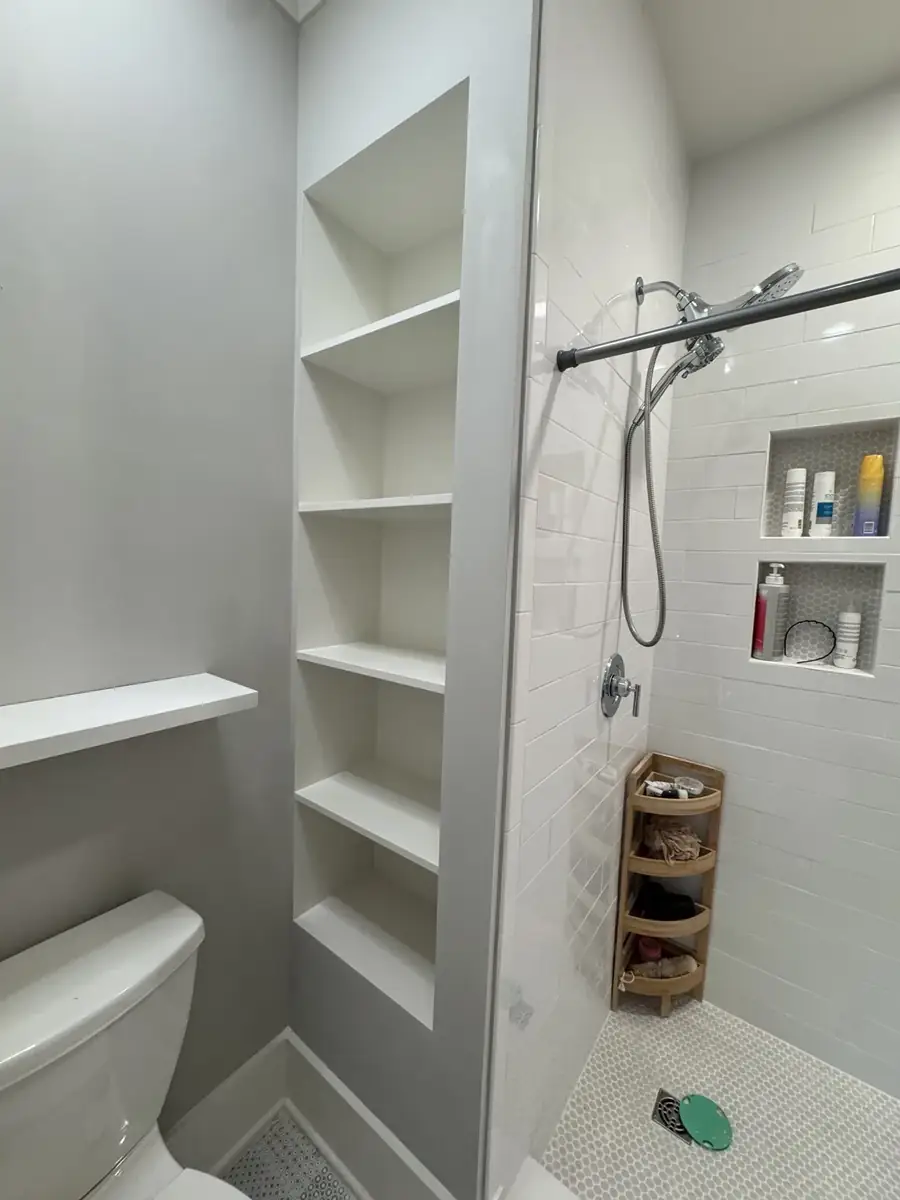
SHOWER DESIGN DECISIONS
The drain type and location affect the shower base, tile size, slope geometry and how cleanly the finished floor can be laid out. Linear drains and center drains create different planning constraints.
Fixed panels, doors, curb height and low-threshold entries need enough room for hardware, swing clearances and waterproofing. Glass should be considered before the final tile layout is locked in.
Recessed niches and benches need useful dimensions, waterproofed transitions and tile cuts that look intentional. Adding them late can force awkward joints or conflict with framing and fixtures.
Large-format tile can look clean and modern, but it demands flatter substrates and careful planning at corners, drains and changes of plane. Small mosaic floors can better follow compound slopes in some shower layouts.
Valves, body sprays, hand showers, grab-bar blocking and accessory locations should be coordinated before wall preparation is complete. Every penetration needs to fit the waterproofing plan.
Grout type, sealant joints, tile texture, niche placement and glass configuration all affect cleaning. A shower that is attractive but difficult to maintain can become frustrating quickly.
RALEIGH TILE SHOWER FAQ
The exact system depends on the project, but the plan must address the shower base, walls, corners, penetrations, niches or benches, drain connection and entrance as one continuous water-management assembly.
Sometimes. A true curbless shower depends on framing or slab conditions, drain location, available depth and slope. We evaluate those conditions before committing to a zero-entry design.
Final glass measurements should be taken after tile and critical finished surfaces are complete. Planning for the glass starts earlier so the curb, walls, blocking and fixture positions support the intended enclosure.
They can. Larger tile makes substrate flatness, layout, lippage control and drain/slope geometry especially important. Tile size should be considered before the shower base and wall preparation are finalized.
Send photos of the current shower, approximate dimensions, the desired entry style, fixture preferences and any inspiration photos. Those details help determine the likely scope before an on-site consultation.
Yes, epoxy grout can be considered as part of the tile specification. The choice should fit the selected tile and the project’s installation requirements. Grout selection is separate from the waterproofing plan; the shower base, walls, drain and transitions still need a coordinated water-management system.
Yes, a curtain can be part of the plan when the shower layout supports it. Tell us your preference before the layout is finalized so the entry, splash control and curtain placement can be considered together. The written scope should make clear whether glass is included.
CHOOSE THE RIGHT SHOWER SCOPE
Compare hidden conditions, water management, layout flexibility, maintenance, timeline and written scope.
Read the shower comparison →Coordinate entry height, blocking, seating, controls, clearances and floor transitions before the walls close.
Read the accessibility-minded guide →See how project fit, existing conditions, selections, scheduling and closeout connect.
See the remodeling process →LOCAL SERVICE AREA
This Raleigh map is included to show the local service market for custom shower work. Betts Designs is a service-area contractor, so the map does not represent a storefront or private residential address.
SERVICE-AREA PAGES
We can evaluate the existing conditions and explain which details are driving the scope.