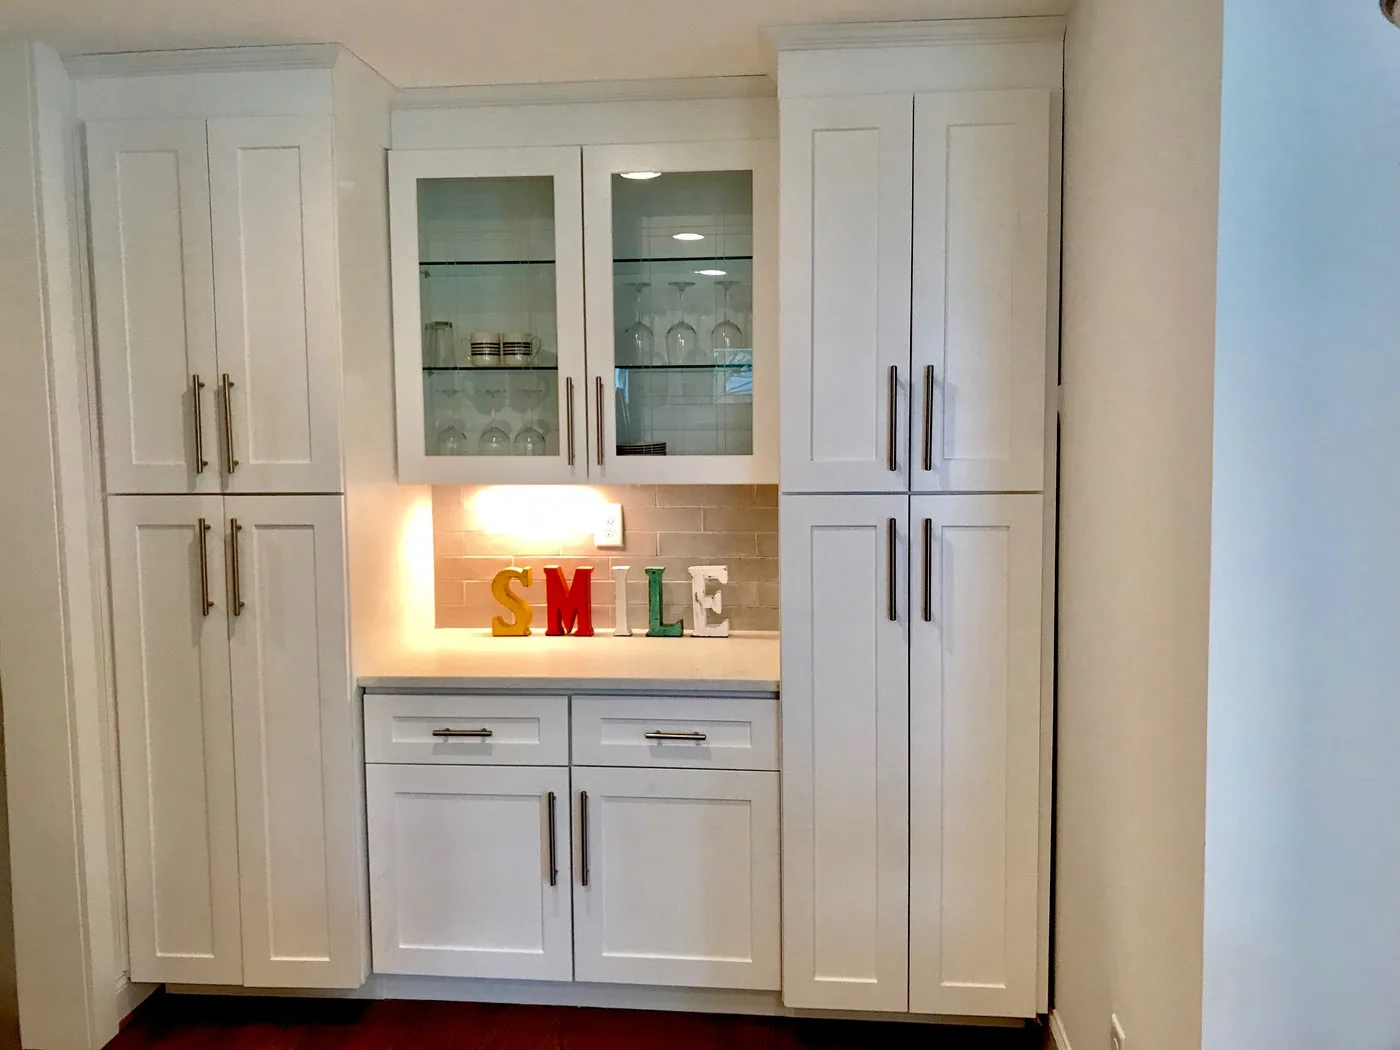
Cabinet scope
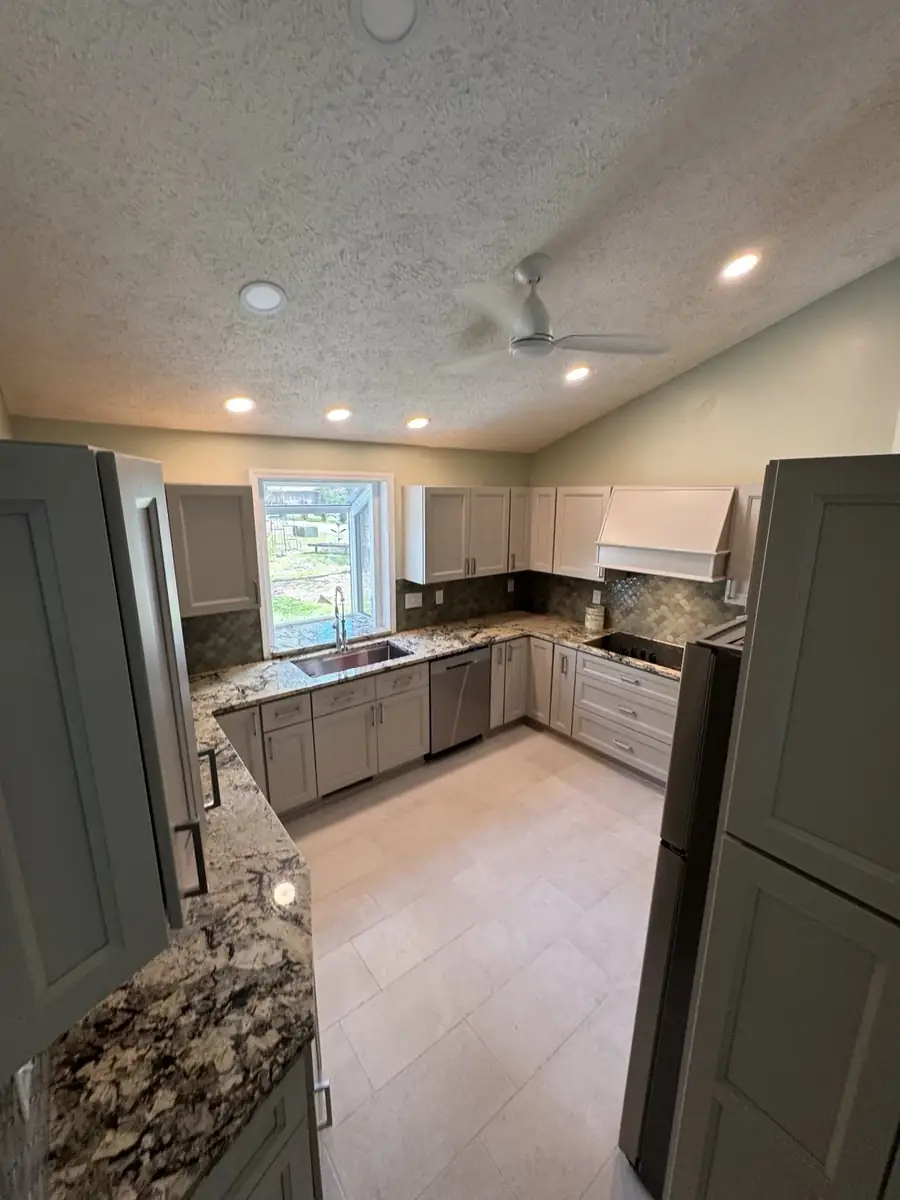
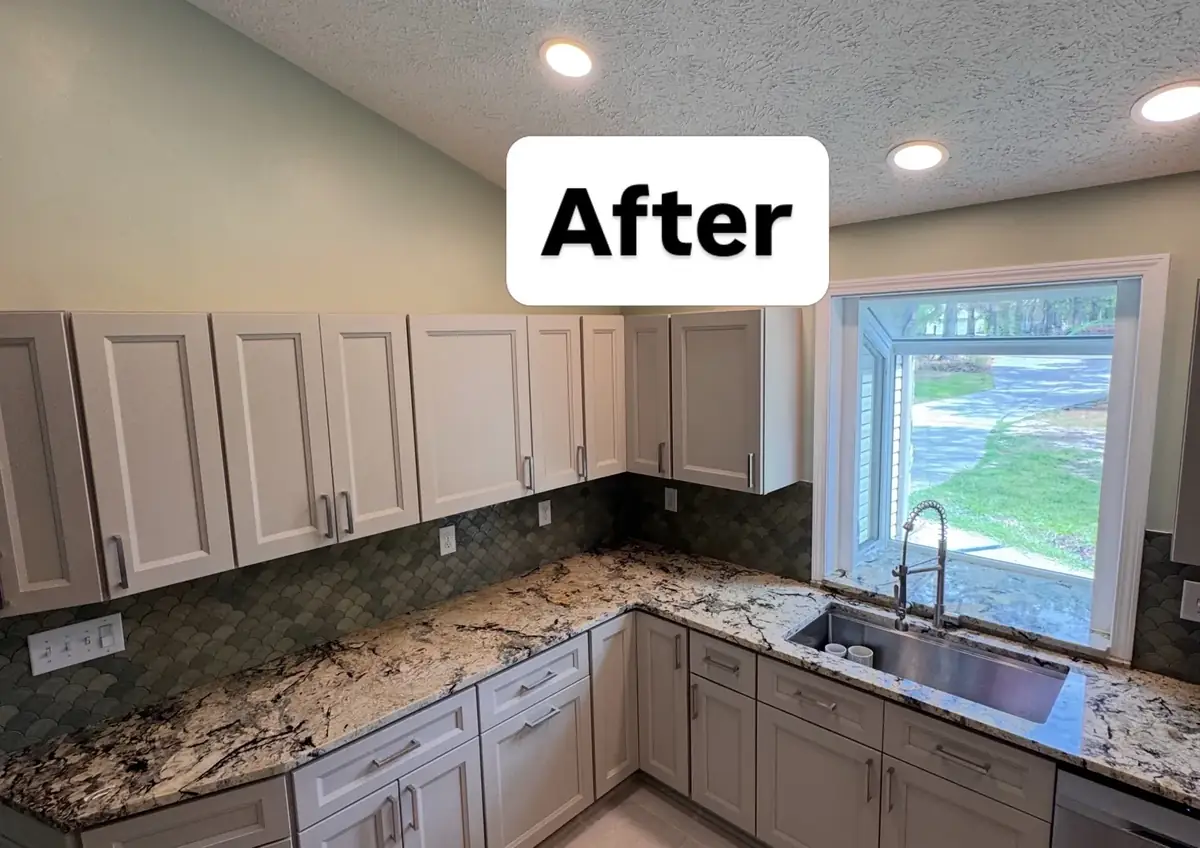
Cabinet cost is shaped by more than the door style. The number of boxes, finished ends, fillers, trim, organization accessories and modifications all affect a Sanford kitchen package.
Layout and utilities
Changing utility locations is considered only when it solves a real problem. Moving a sink, range or wall can introduce plumbing, electrical, framing and patching work, so we compare that cost with the improvement in daily use.
Countertops and backsplash
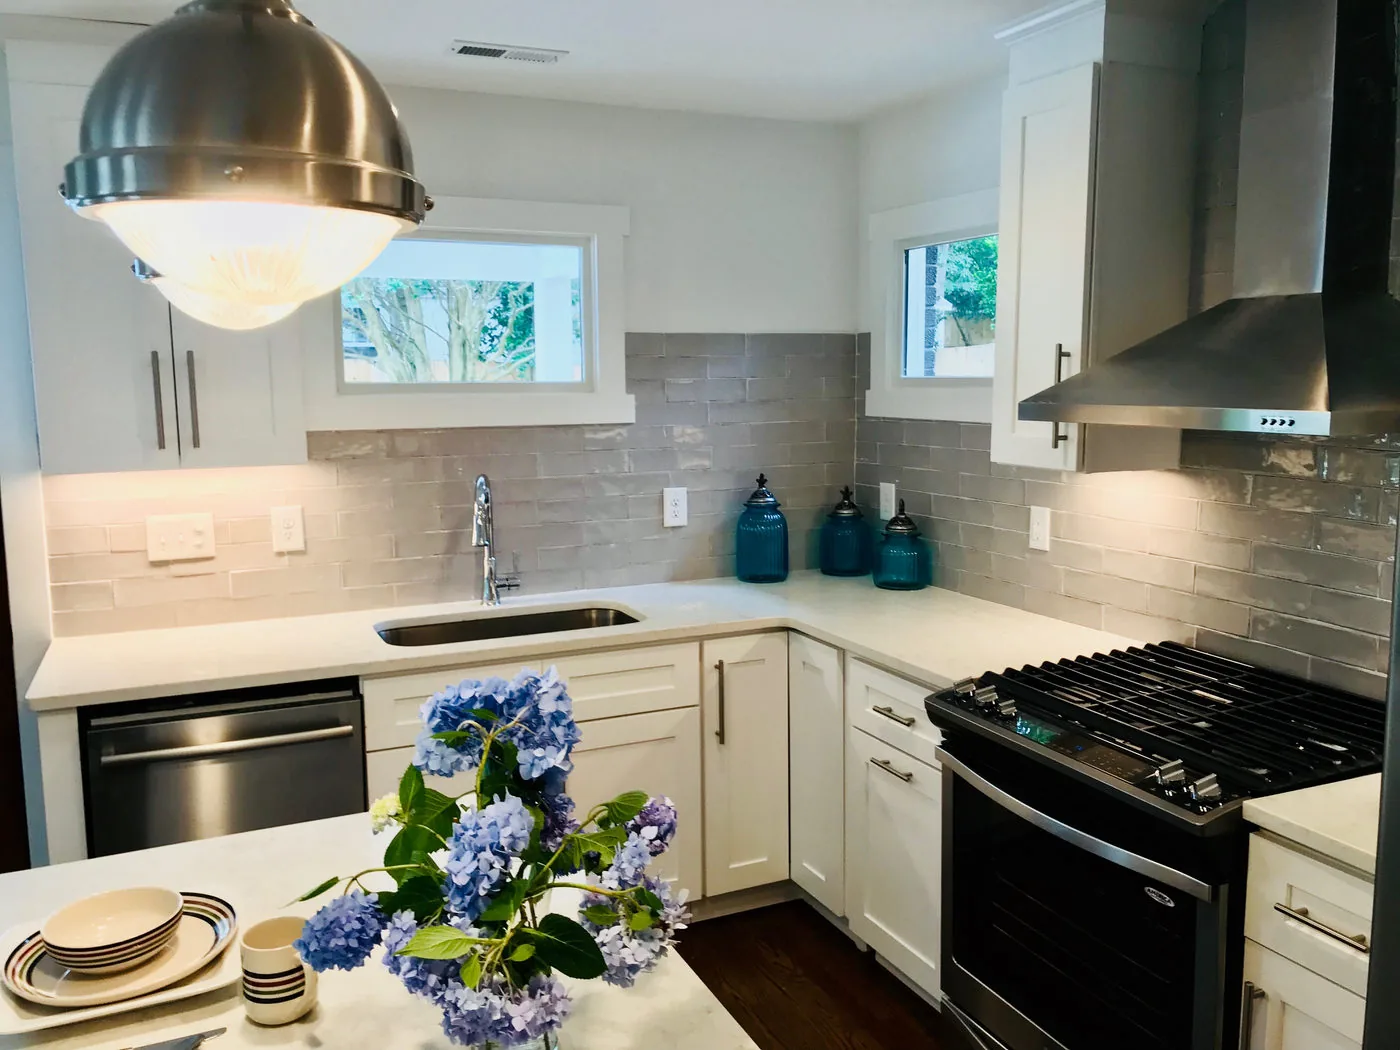
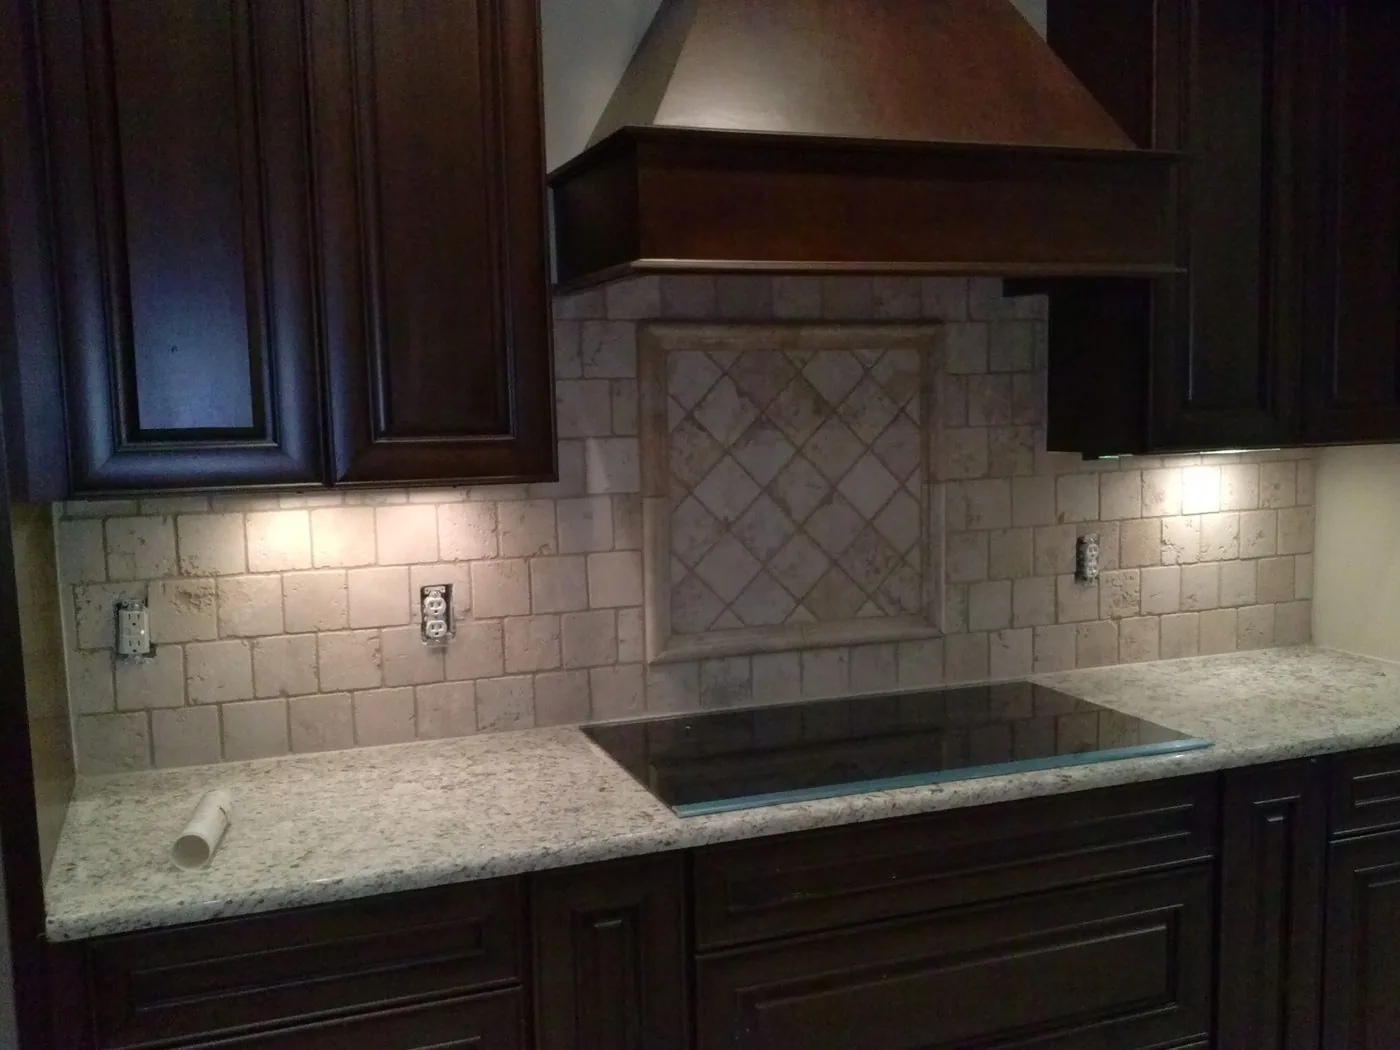
Countertop and backsplash costs depend on material, fabrication, sink details, exposed edges and installation conditions. Final countertop templating follows accurate cabinet placement rather than estimated dimensions.
Flooring and adjacent rooms
Kitchen flooring rarely ends in isolation. We identify where the new surface meets halls or adjacent rooms, whether baseboards move, and how height differences will be handled before material is ordered.
Demolition and repair
Existing layers can hide uneven walls, patched subfloor, abandoned openings or old finish materials. We separate visible scope from concealed-condition work so unexpected findings can be addressed transparently.
Finish expectations
The Sanford kitchen is not complete when the cabinets are merely hung. Alignment, fillers, trim, hardware, device plates, sealant, paint repairs and final adjustments are reviewed together at closeout.