Document hidden conditions
When demolition exposes a condition that changes the work, the issue should be photographed, explained and tied to a clear next step before affected finish work continues.
SANFORD, NORTH CAROLINA
Owner-led remodeling for bathrooms, kitchens, whole-home updates, custom tile, cabinetry, flooring and finish work from our Sanford base.
LOCAL BASE • OWNER-LED WORK
Betts Designs & Renovations works from Sanford and evaluates residential projects locally as well as north toward Raleigh and south toward Pinehurst. For Sanford homeowners, that location matters because the company is not treating Lee County as an afterthought or a distant marketing page. Sanford is the operating base for the business and a practical starting point for estimating, project planning and owner oversight.
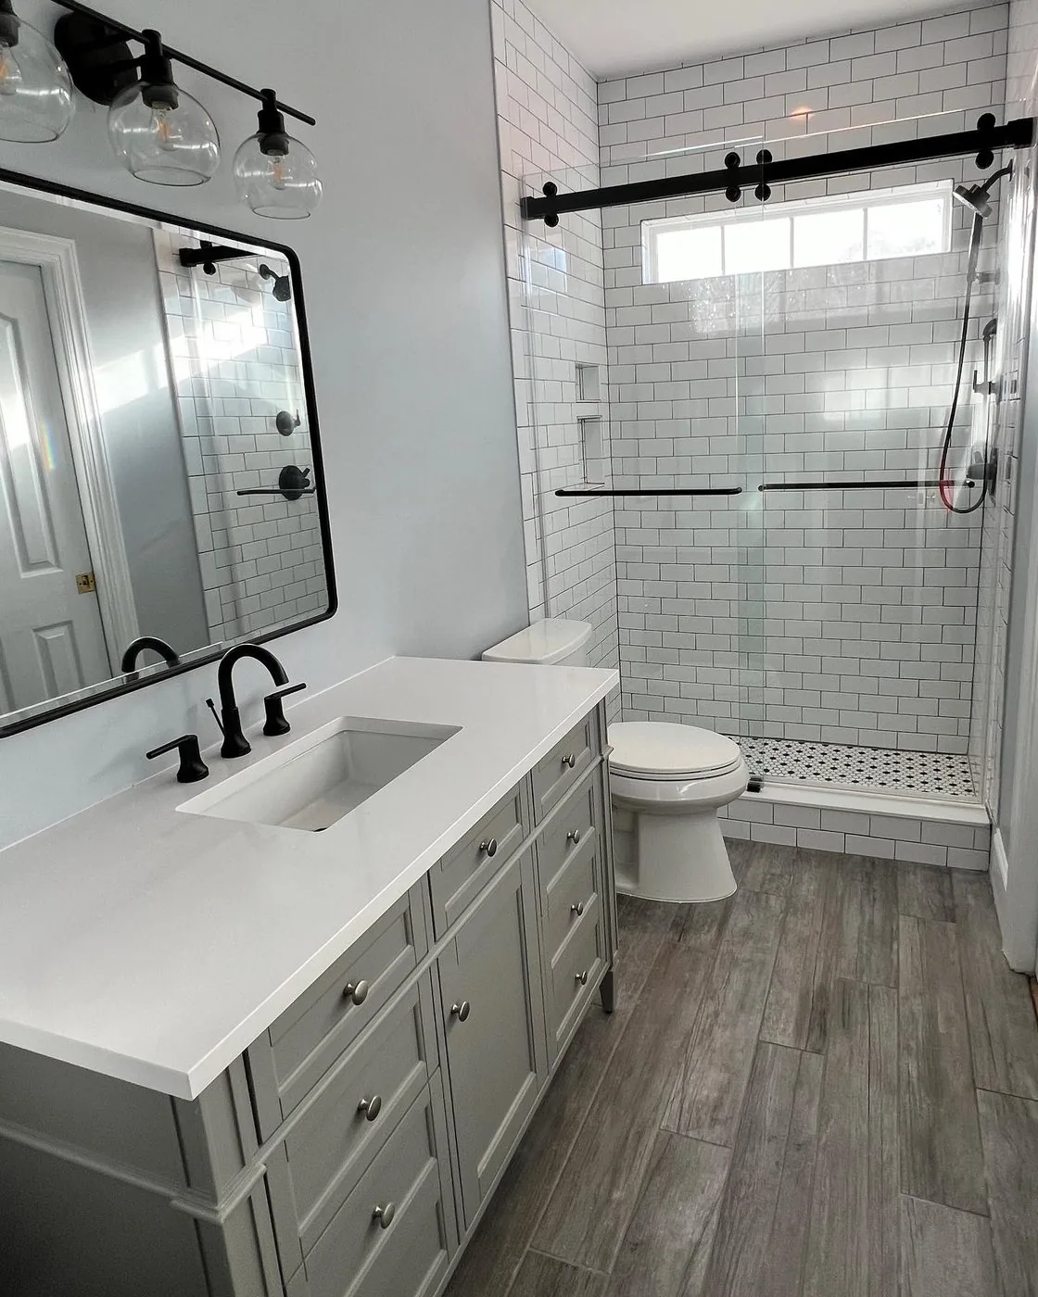
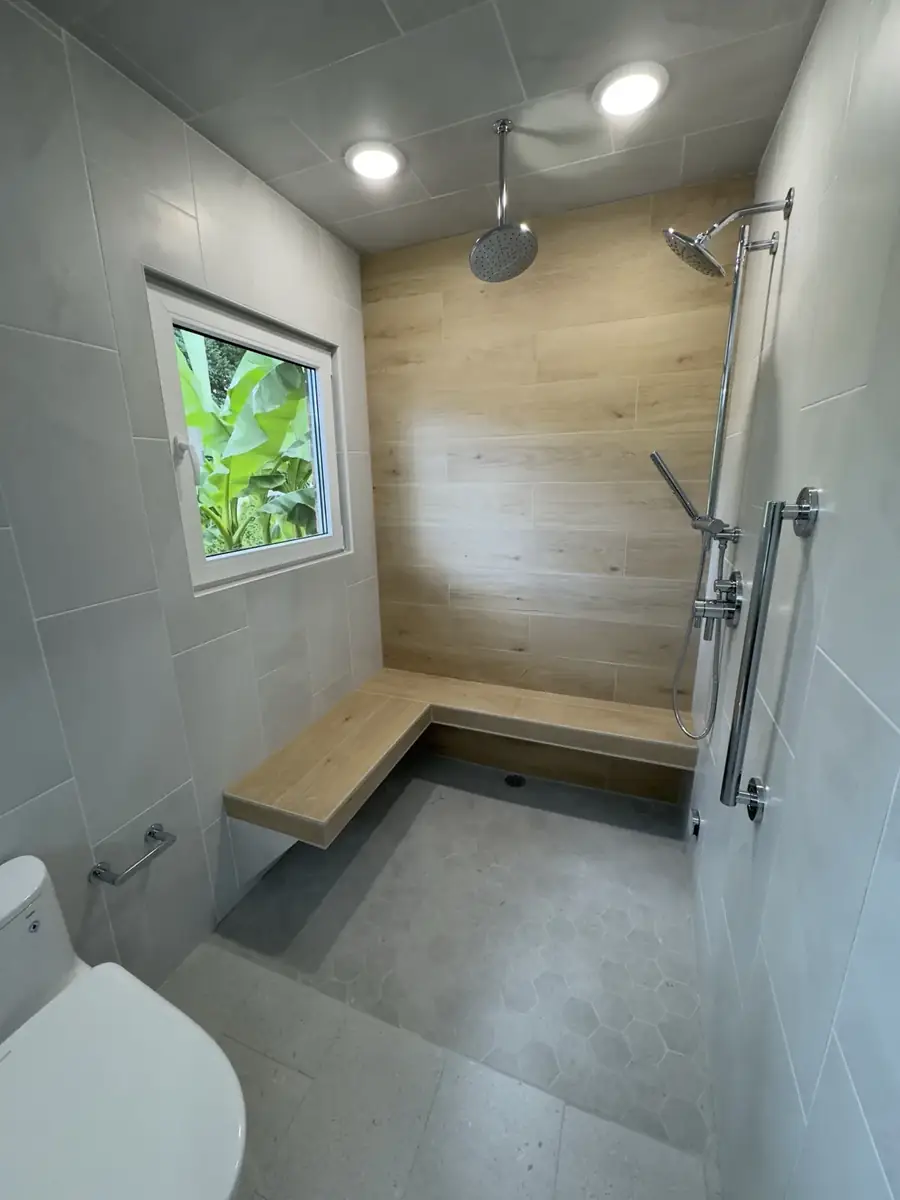
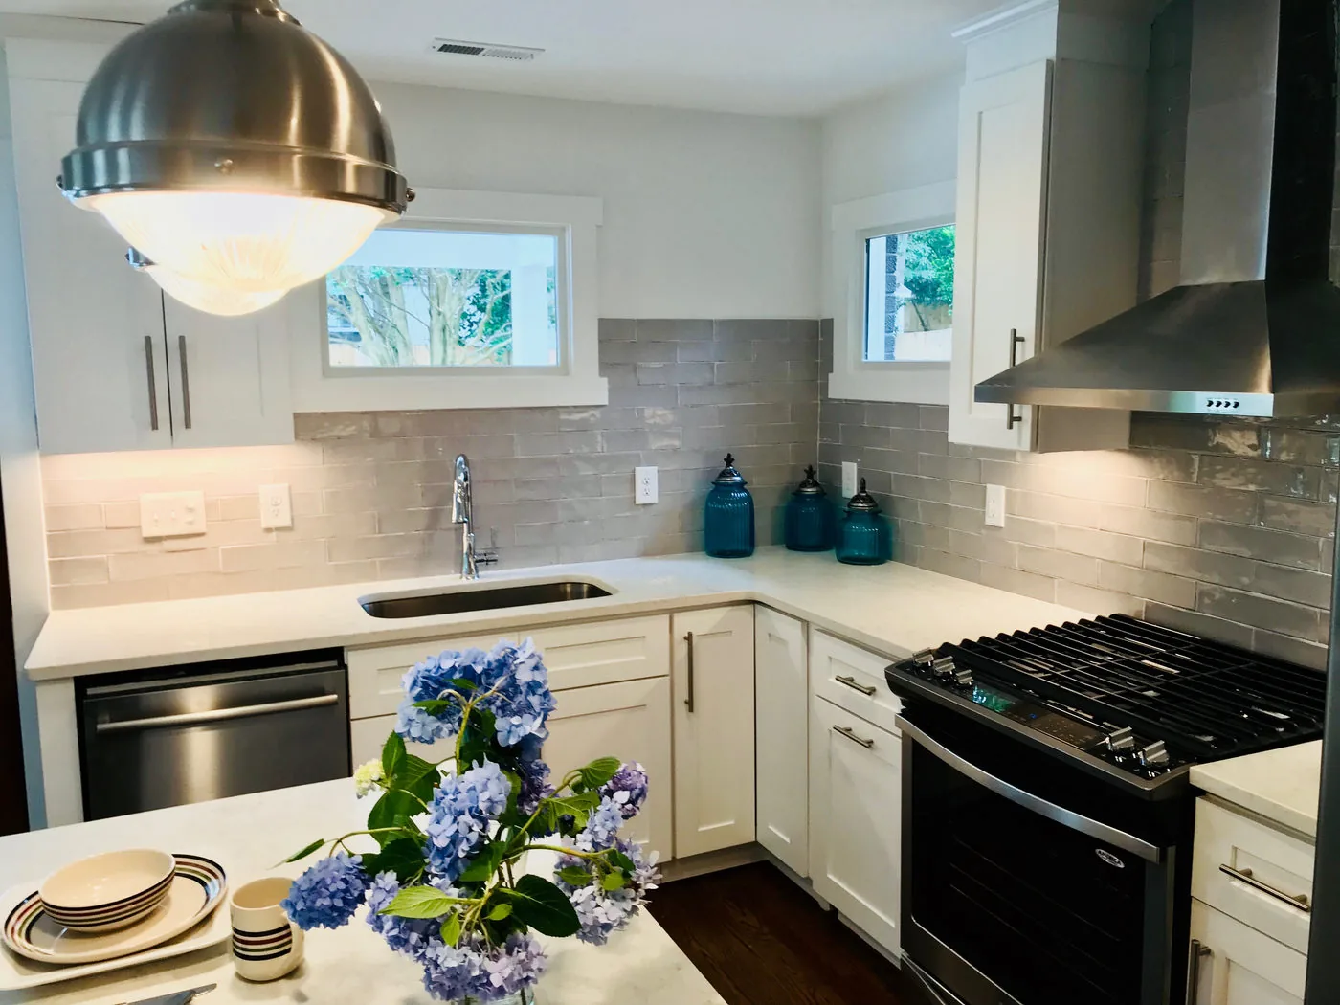
Our work is built around a clear scope rather than a list of disconnected trades. A bathroom remodel can involve waterproofing, tile, vanity installation, flooring, trim, paint and storage. A kitchen can connect to adjacent flooring, doors, baseboards, cabinetry and finish carpentry. When those pieces affect one another, planning them together usually produces a cleaner result than solving each item independently.
REMODEL THE CONDITIONS YOU ACTUALLY HAVE
A finished room can hide uneven framing, old repairs, damaged subfloors, moisture, multiple flooring layers or previous work that did not account for the new layout. Those conditions should be documented and addressed rather than covered up simply to preserve an estimate.
When demolition exposes a condition that changes the work, the issue should be photographed, explained and tied to a clear next step before affected finish work continues.
Flooring, trim, cabinetry, tile and painting often overlap. The sequence matters because a good finish depends on what happens before the visible material is installed.
Tile, fixtures, cabinetry, hardware and specialty items should be chosen early enough to prevent avoidable delays and last-minute layout compromises.
REAL BETTS PROJECT WORK
These are real Betts Designs project photographs. We only publish a city-specific project label when the project location has been verified; the workmanship shown here is presented as company project proof rather than as an unverified Sanford location claim.
SANFORD SERVICE AREA
The map is centered on Sanford for geographic context only. Betts Designs & Renovations travels to the project; it does not present a private home as a public showroom or walk-in office. That keeps the website useful for local search while maintaining a clear service-area business model.
For an estimate, send the property city and project details through the contact page or call Aaron directly. Current photos help determine whether the project fits the company’s scope before an in-home visit is scheduled.
SANFORD REMODELING FAQ
Yes. Betts Designs & Renovations is a service-area residential renovation company based in Sanford, North Carolina, and Sanford is the center of the company’s Raleigh-to-Pinehurst work corridor.
Bathrooms, custom tile showers, kitchens, coordinated multi-room updates, cabinetry, flooring, trim, doors, painting and selected repair-oriented carpentry scopes are common fits when the work can be clearly documented and sequenced.
Yes. When rooms share flooring, trim, paint, storage or other finish decisions, a coordinated multi-room plan can reduce duplicated work and create cleaner transitions.
Send the project city, current photos, the rooms involved, the main problems you want solved and any known history such as leaks, previous repairs or unfinished work.
No. Betts Designs & Renovations operates as a service-area business. The website identifies Sanford as the company base without publishing a private residence as a customer-facing office.
START A SANFORD PROJECT
Send the rooms involved, current photos and the main problems you want the renovation to solve. The first goal is to determine fit and define the next step clearly.