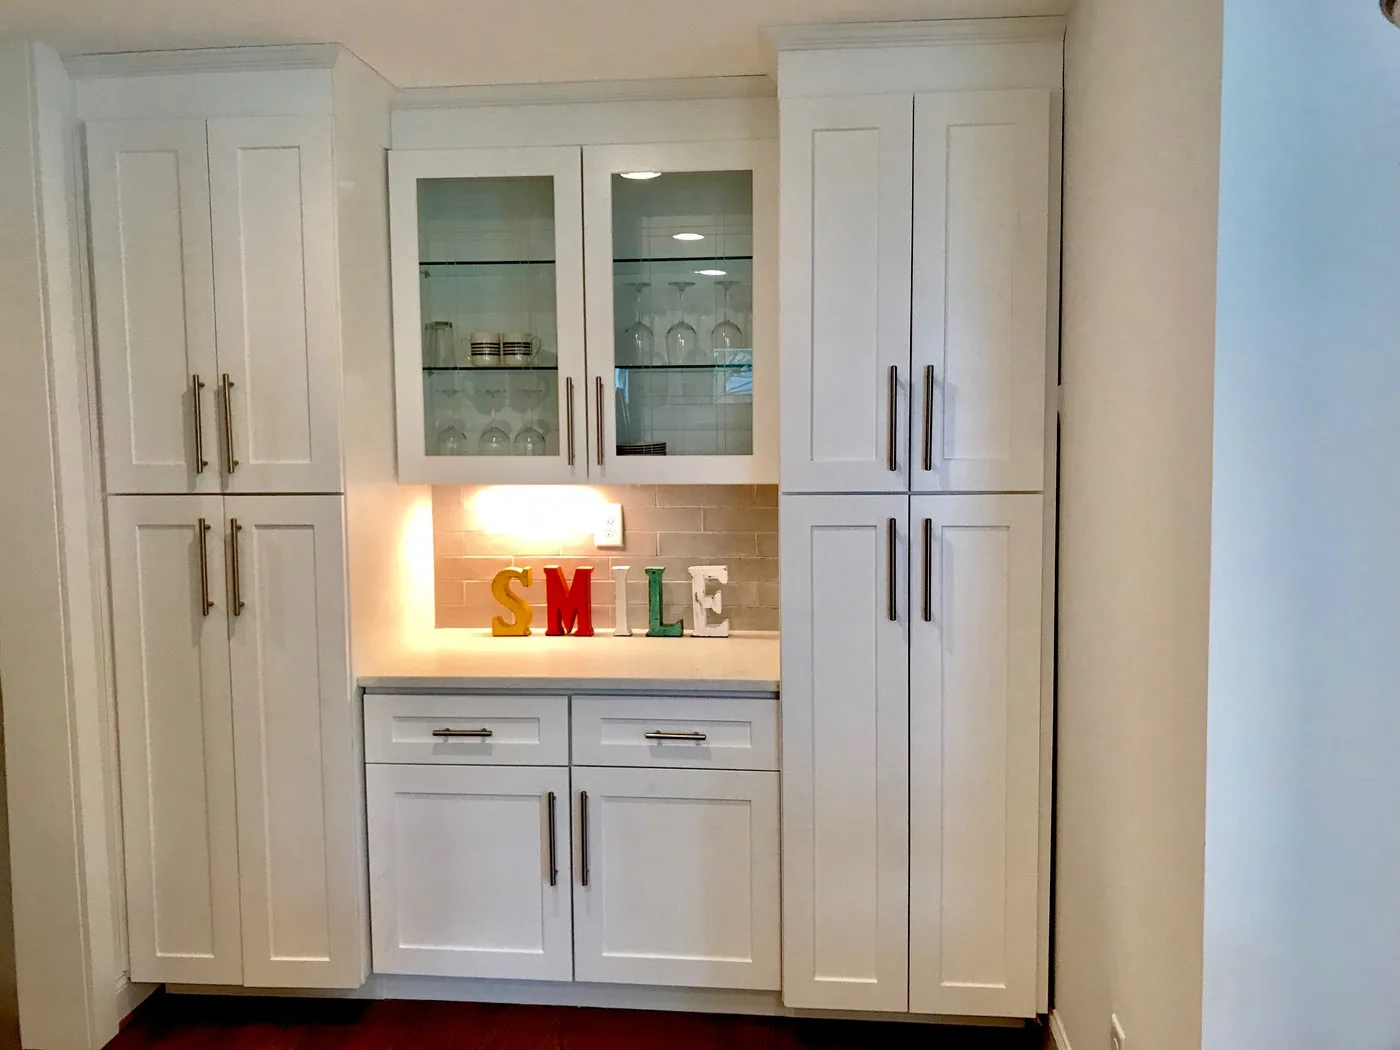
Cabinet scope
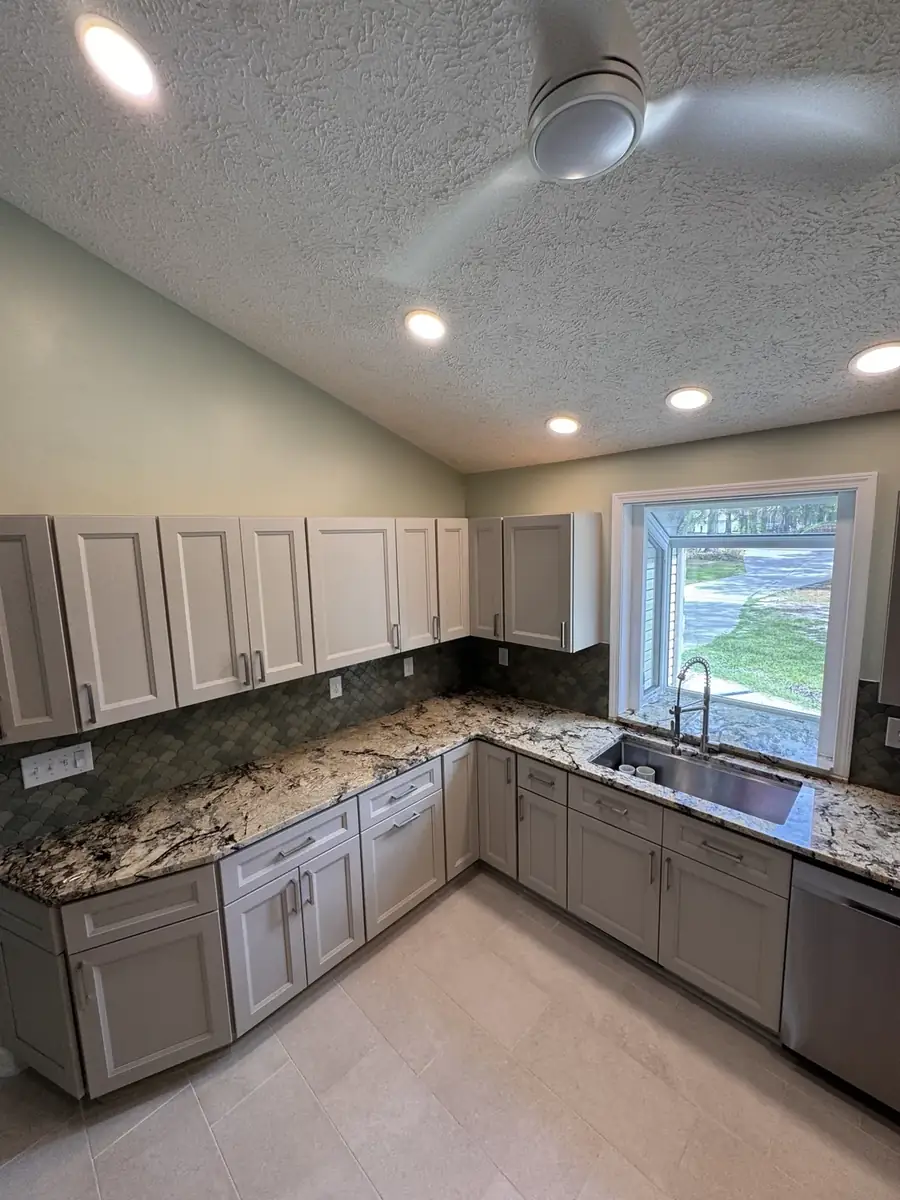
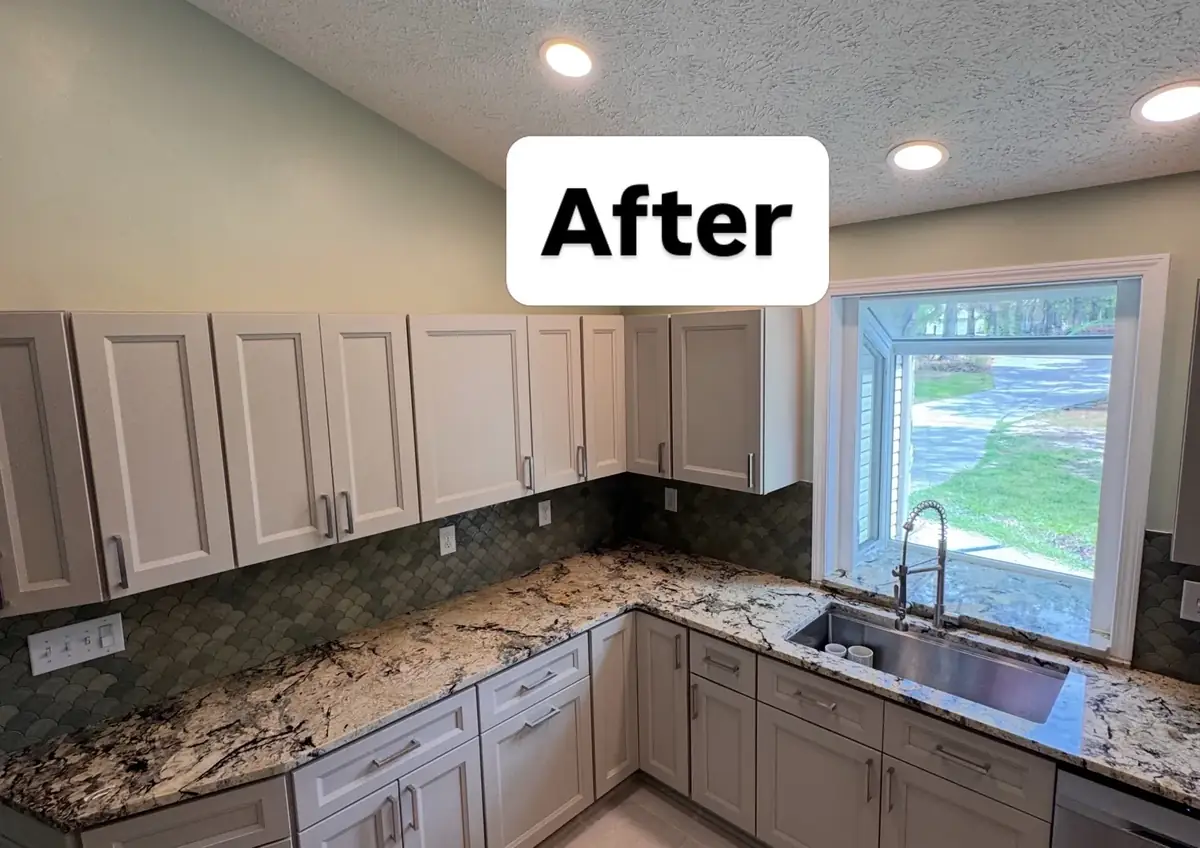
Cabinet packages can look similar on a basic quote while differing substantially in construction, finished panels, moldings, accessories and modifications. We compare what is actually included in the layout.
Layout and utilities
A new floor plan may be worthwhile, but each relocated sink, appliance or wall changes the coordination burden. We evaluate the functional benefit before adding structural or utility work to the Sandhills kitchen scope.
Countertops and backsplash
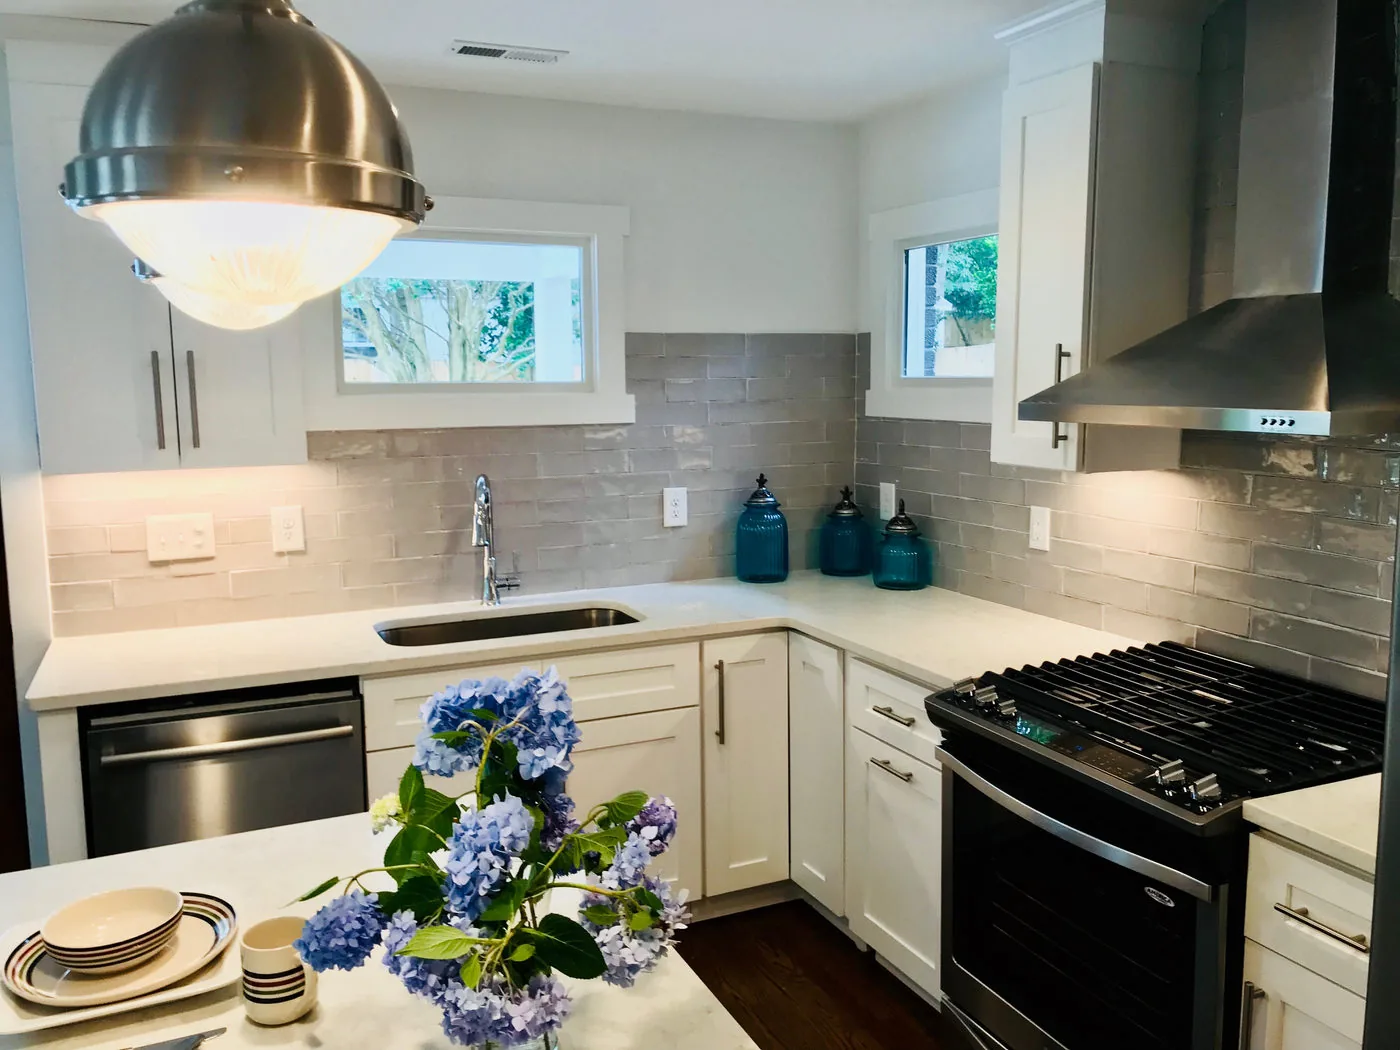
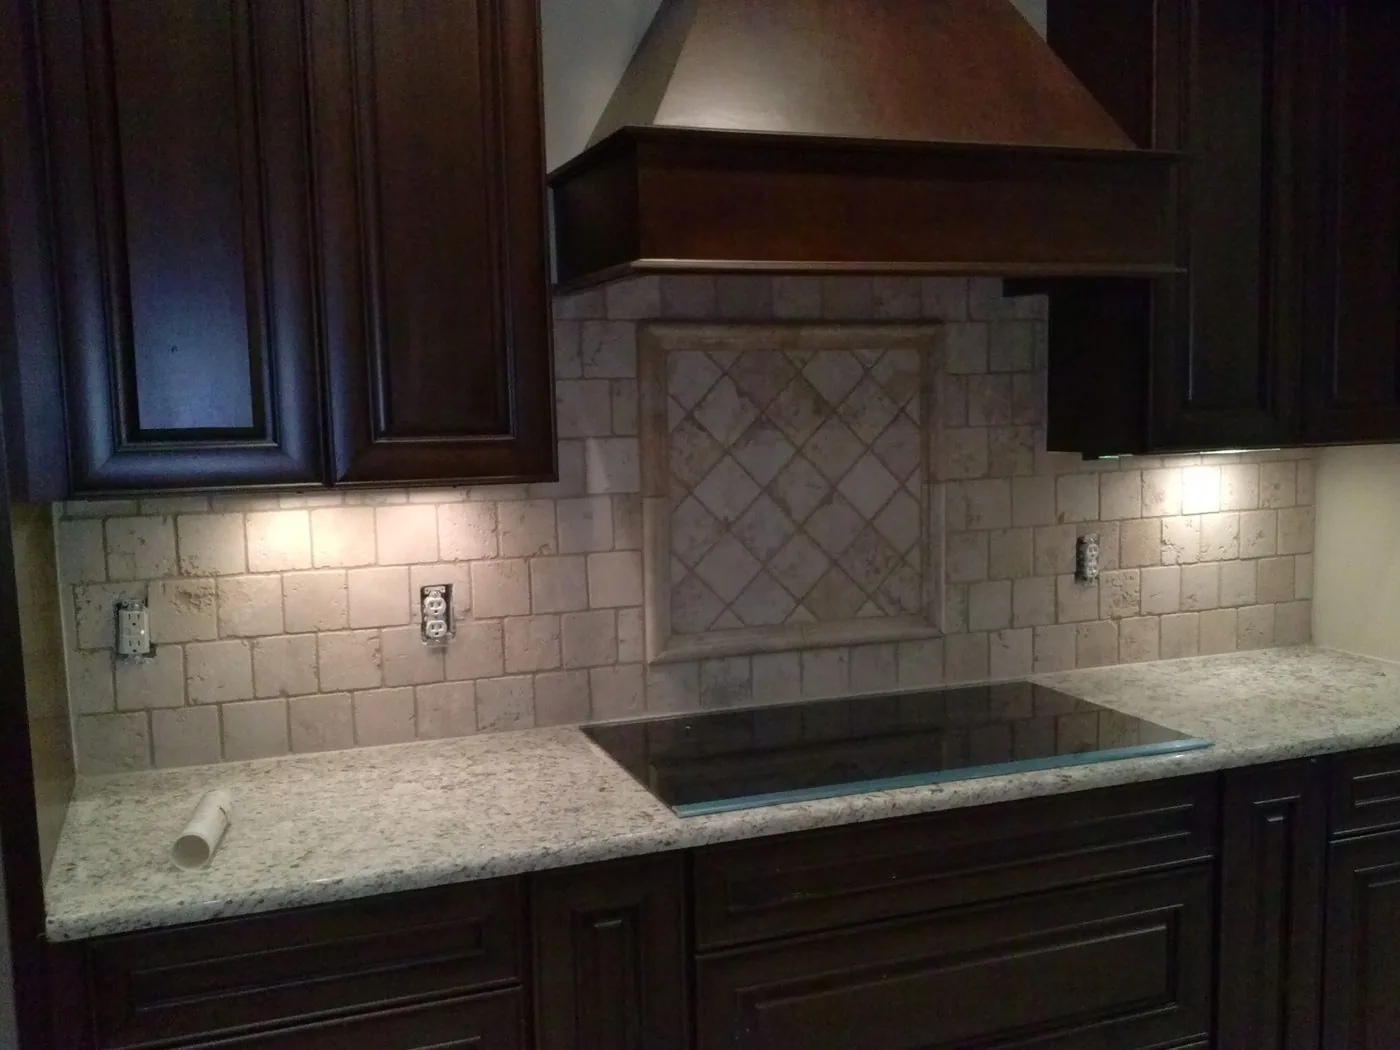
Surface selections are coordinated with fabrication and installation realities. Slab choice, edge treatment, sink configuration and backsplash complexity can affect both the final price and the order of work.
Flooring and adjacent rooms
A continuous floor can extend the kitchen scope beyond the cabinet footprint. Transitions, adjacent spaces, door clearances and base trim are reviewed so the flooring plan has a clean stopping point.
Demolition and repair
Demolition can uncover prior alterations that are not visible during estimating. Subfloor condition, wall flatness and old utility work are evaluated before new cabinets and finishes are forced over unsuitable surfaces.
Finish expectations
Final quality is visible in alignment and transitions: cabinet reveals, scribe lines, trim returns, hardware, paint touchups, caulking and the punch list. Those details are treated as part of the renovation, not optional cleanup.