Cabinetry & Storage
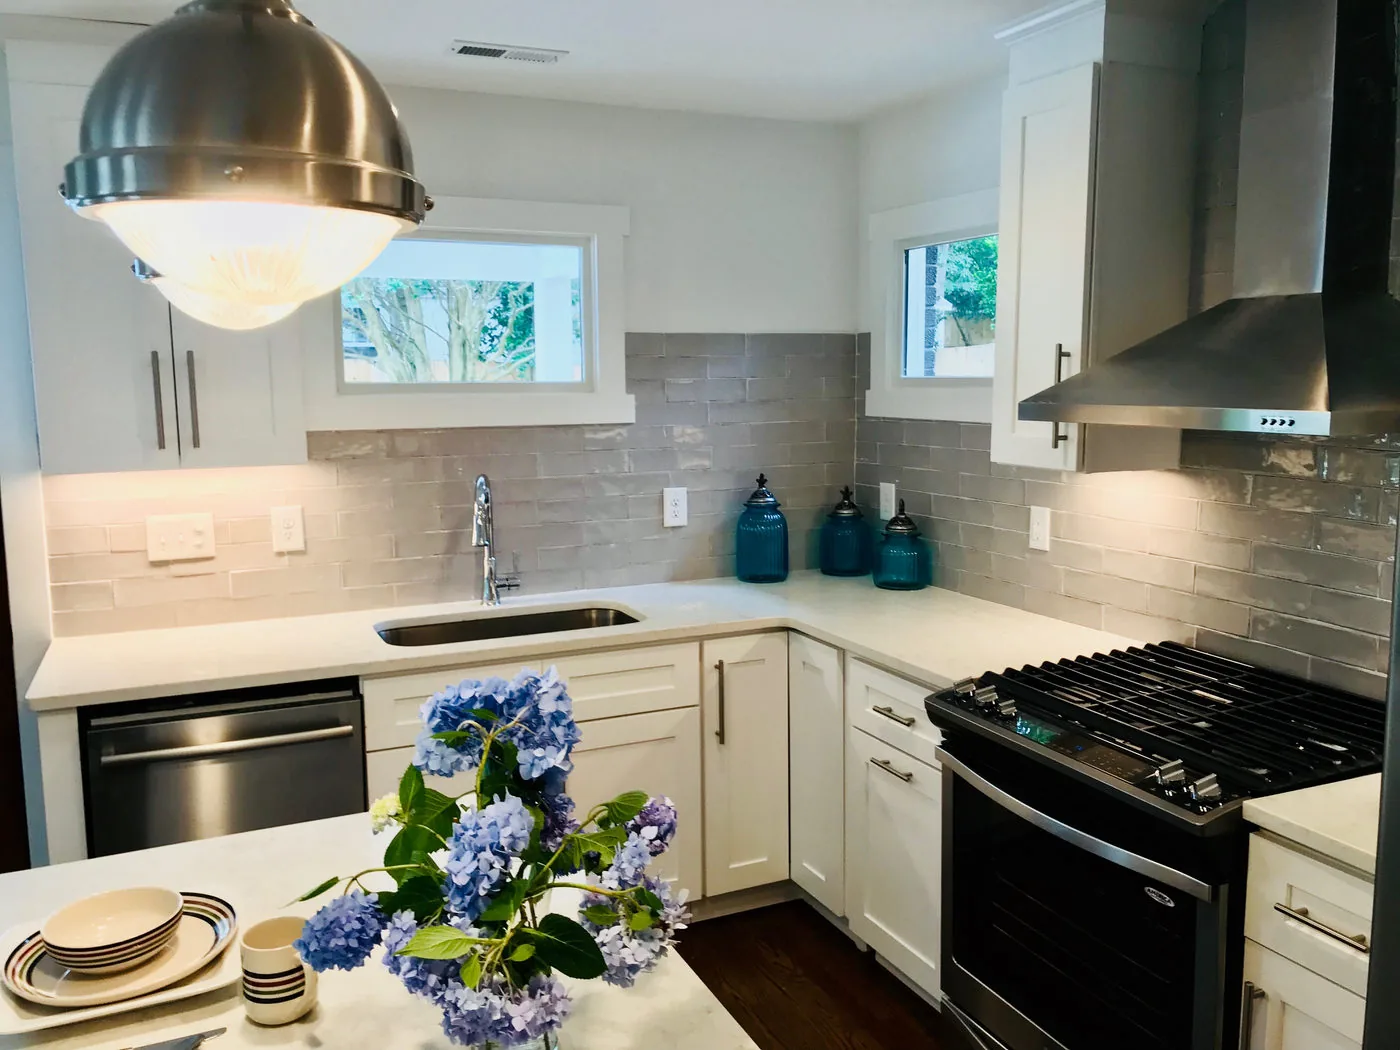
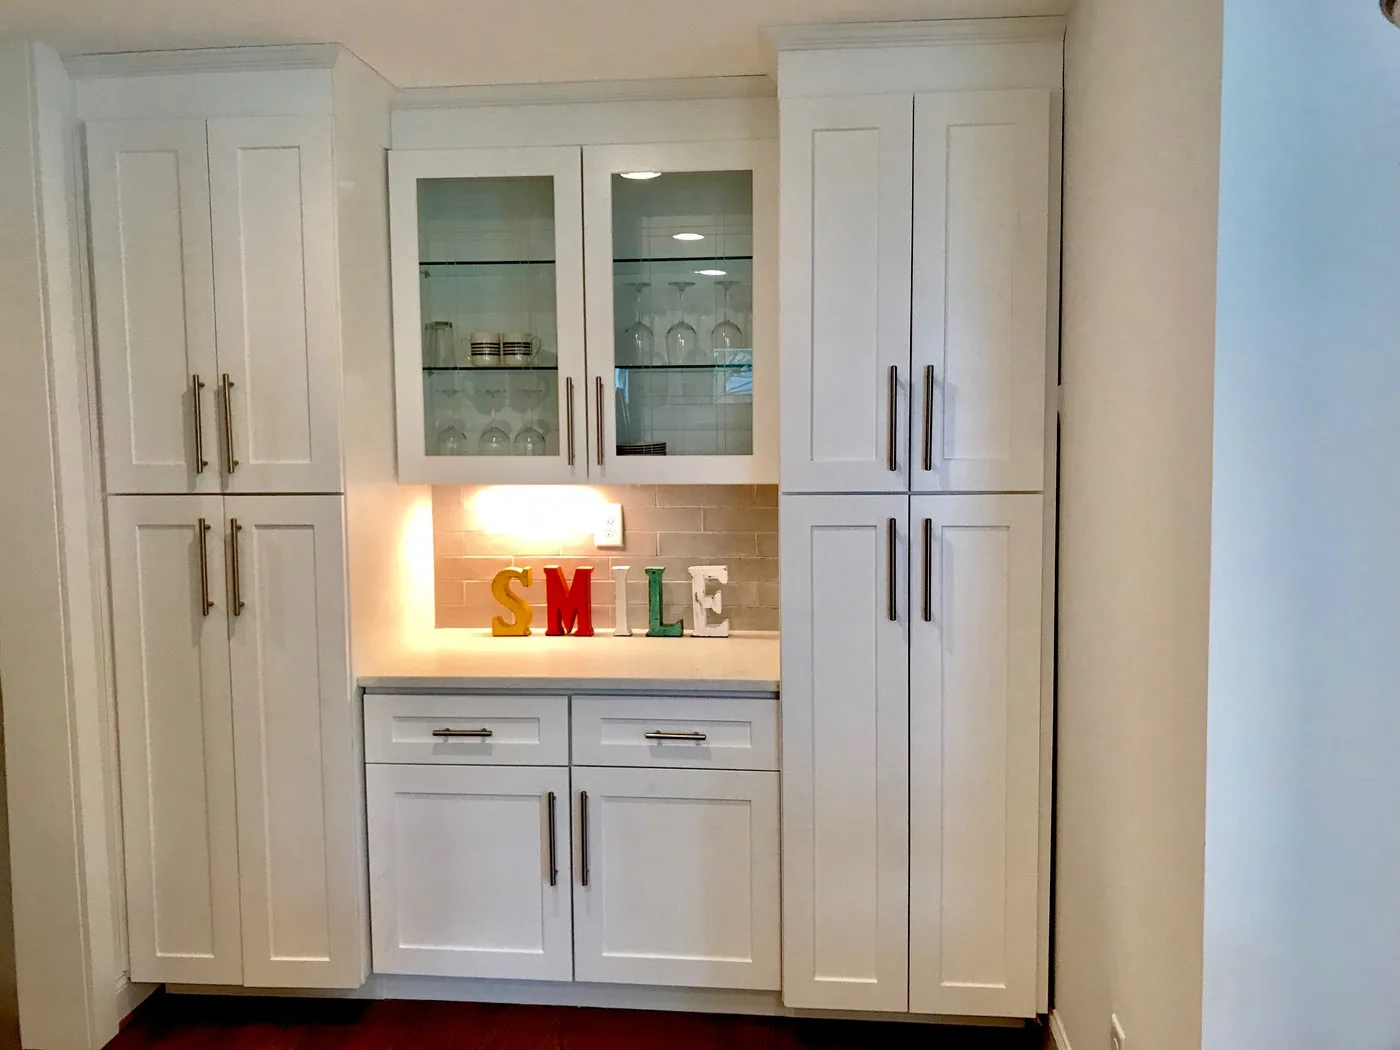
Cabinet layouts, pantry storage, drawer banks, corner solutions, appliance panels and built-ins planned around actual use.
KITCHEN REMODELING • RALEIGH–SANFORD–PINEHURST
Cabinetry, storage, work zones, flooring, backsplash, trim and finish details should make the kitchen easier to use every day—not simply newer.
KITCHEN RENOVATION SERVICES
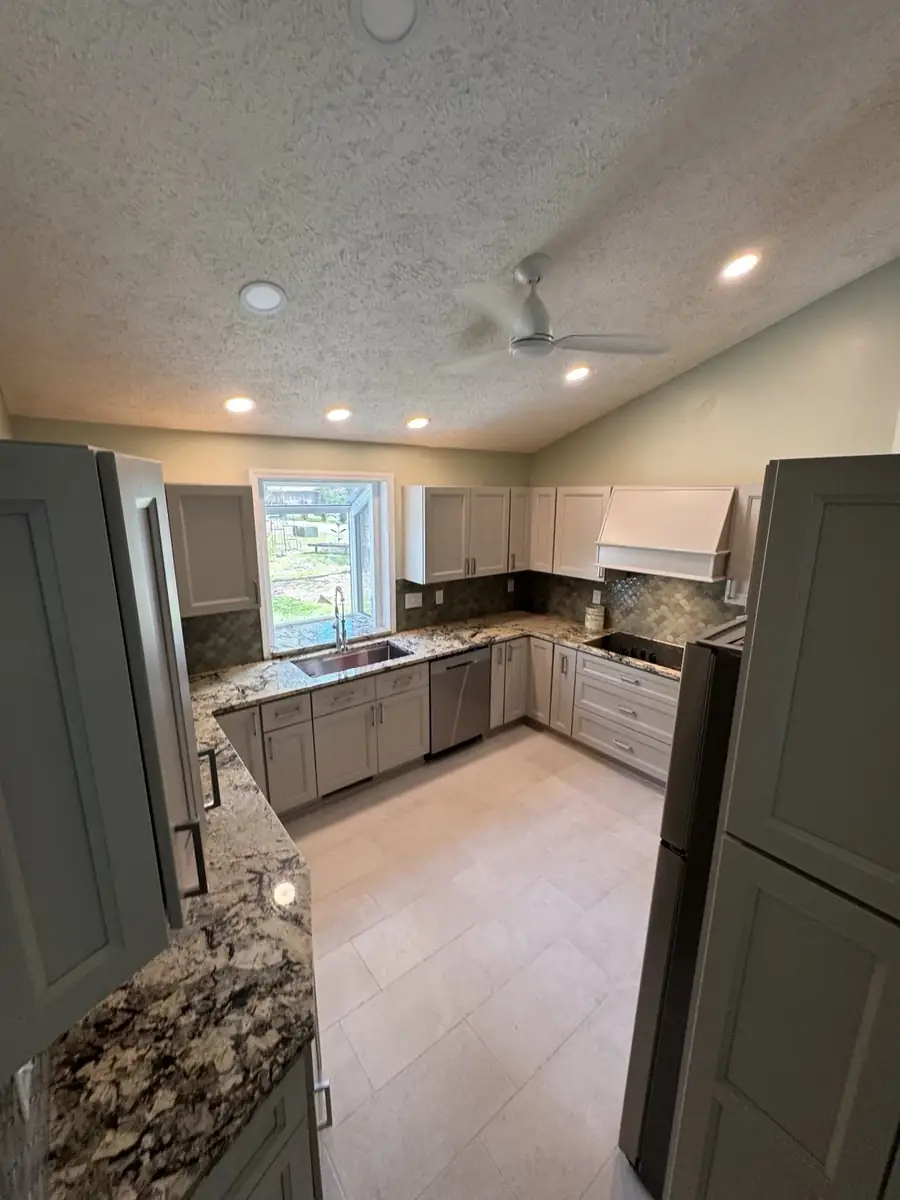
Cabinet layouts, pantry storage, drawer banks, corner solutions, appliance panels and built-ins planned around actual use.
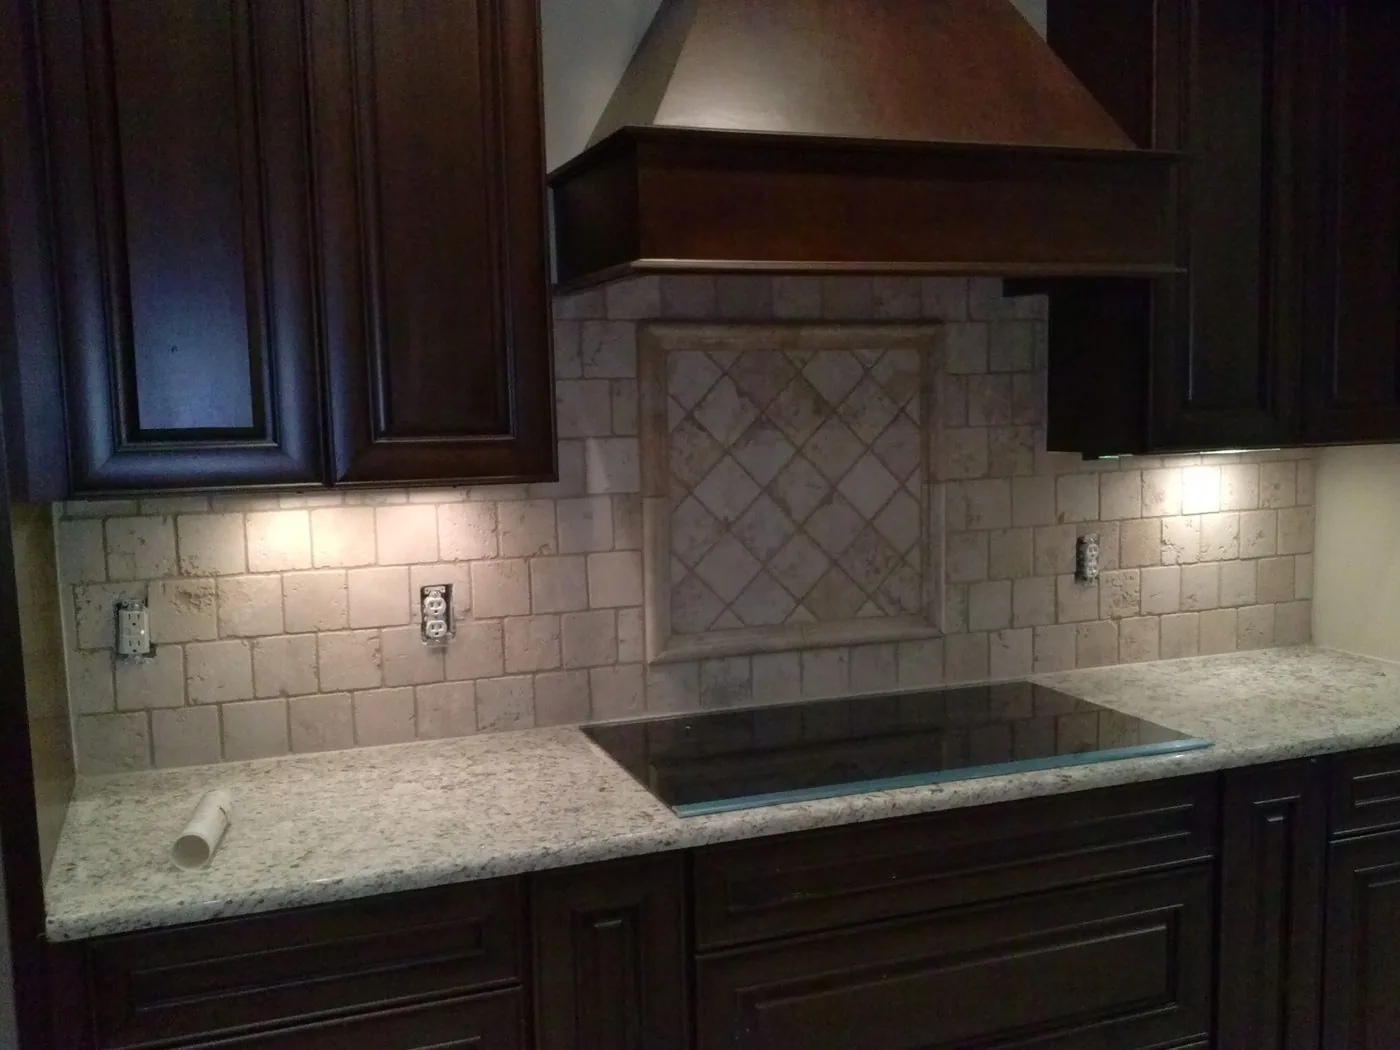
Tile layout, outlets, edges, transitions and range-wall details planned before installation so the finish looks intentional.
LVP, tile and other flooring scopes coordinated with cabinets, thresholds, adjacent rooms and baseboards.
Crown, casing, baseboards, door work, paint and final details that connect the kitchen to the rest of the home.
Lighting locations and outlet needs affect cabinets, backsplash and finishes. These relationships should be included in the kitchen plan before installation.
Coordinate cabinetry, finish work, backsplash, flooring and adjacent-space improvements under one renovation plan.
PLAN FUNCTION BEFORE FINISHES
Before ordering cabinets, think through the refrigerator, sink, cooking zone, dishwasher, trash, small appliances and everyday storage. Walkways and door swings matter. So do landing areas beside appliances and where frequently used items will live.
Open shelving, oversized islands and trendy finishes can be useful in the right kitchen, but they should serve the household rather than force the household to adapt to the design.
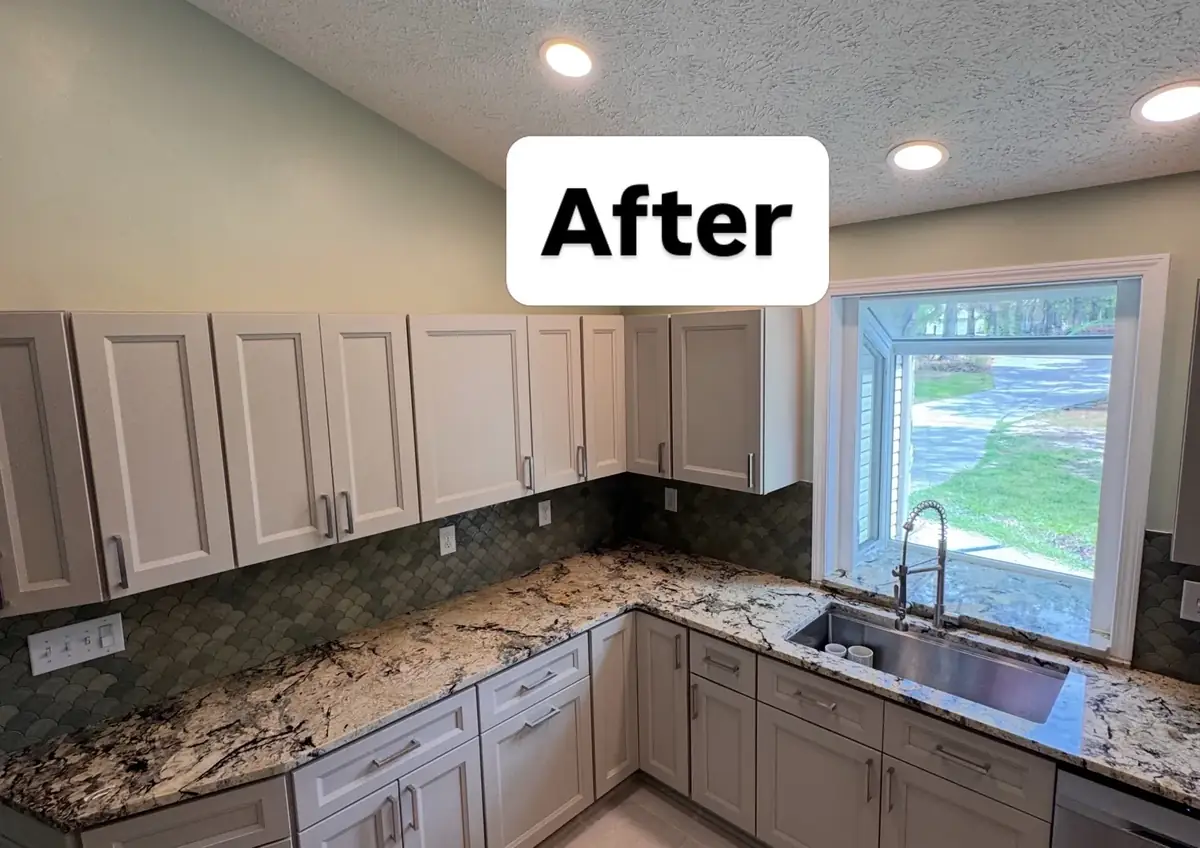
KITCHEN COST DRIVERS
Stock, semi-custom and specialty cabinet packages vary widely. Layout changes, panels, fillers, moldings and storage accessories also matter.
Moving sinks, appliances, outlets or walls can add work and affect project sequencing. Compare the daily benefit with the added complexity before changing the layout.
Material choice, edge profiles, sink cutouts, slab layout and tile complexity affect both price and sequencing.
Replacing kitchen flooring can affect hallways, transitions, baseboards and nearby rooms if the goal is a continuous finish.
Wall condition, old flooring layers, damaged subfloors and previous renovations may not be fully visible until work opens the space.
Cabinet alignment, trim returns, outlet placement, caulking, paint and the final punch list separate a basic installation from a finished renovation.
KITCHEN PROJECTS
RALEIGH KITCHEN REMODELING FAQ
The room, appliance specifications, door and window locations, ceiling conditions, plumbing, electrical and intended cabinet layout should be coordinated before final cabinet ordering. Small dimensional errors can affect fillers, panels and appliance clearances.
Yes. If the current plumbing and appliance locations support a good layout, keeping some of them can reduce unnecessary complexity. We focus changes where they meaningfully improve storage, workflow or function.
Countertop material can be selected early, but final templating normally follows cabinet installation and field verification. Backsplash decisions should coordinate with the counter, cabinet finish, outlets and the final range or hood details.
Often it can, but the level of disruption depends on demolition, utility interruptions and scope. We discuss access, temporary kitchen expectations, deliveries and the order of work before the project starts.
Send current kitchen photos, approximate dimensions, appliance plans, cabinet goals and examples of the look or function you want. That helps separate cosmetic changes from a larger layout or systems renovation.
LOCAL SERVICE AREA
The Raleigh map below helps define the kitchen-remodeling service area. It is not a business-address marker; estimates and construction occur at the homeowner’s project location.
Send the room location, current photos and the biggest problems you want the new kitchen to solve.
SERVICE AREAS
Kitchen remodeling in Sanford • Kitchen remodeling in Pinehurst & Southern Pines