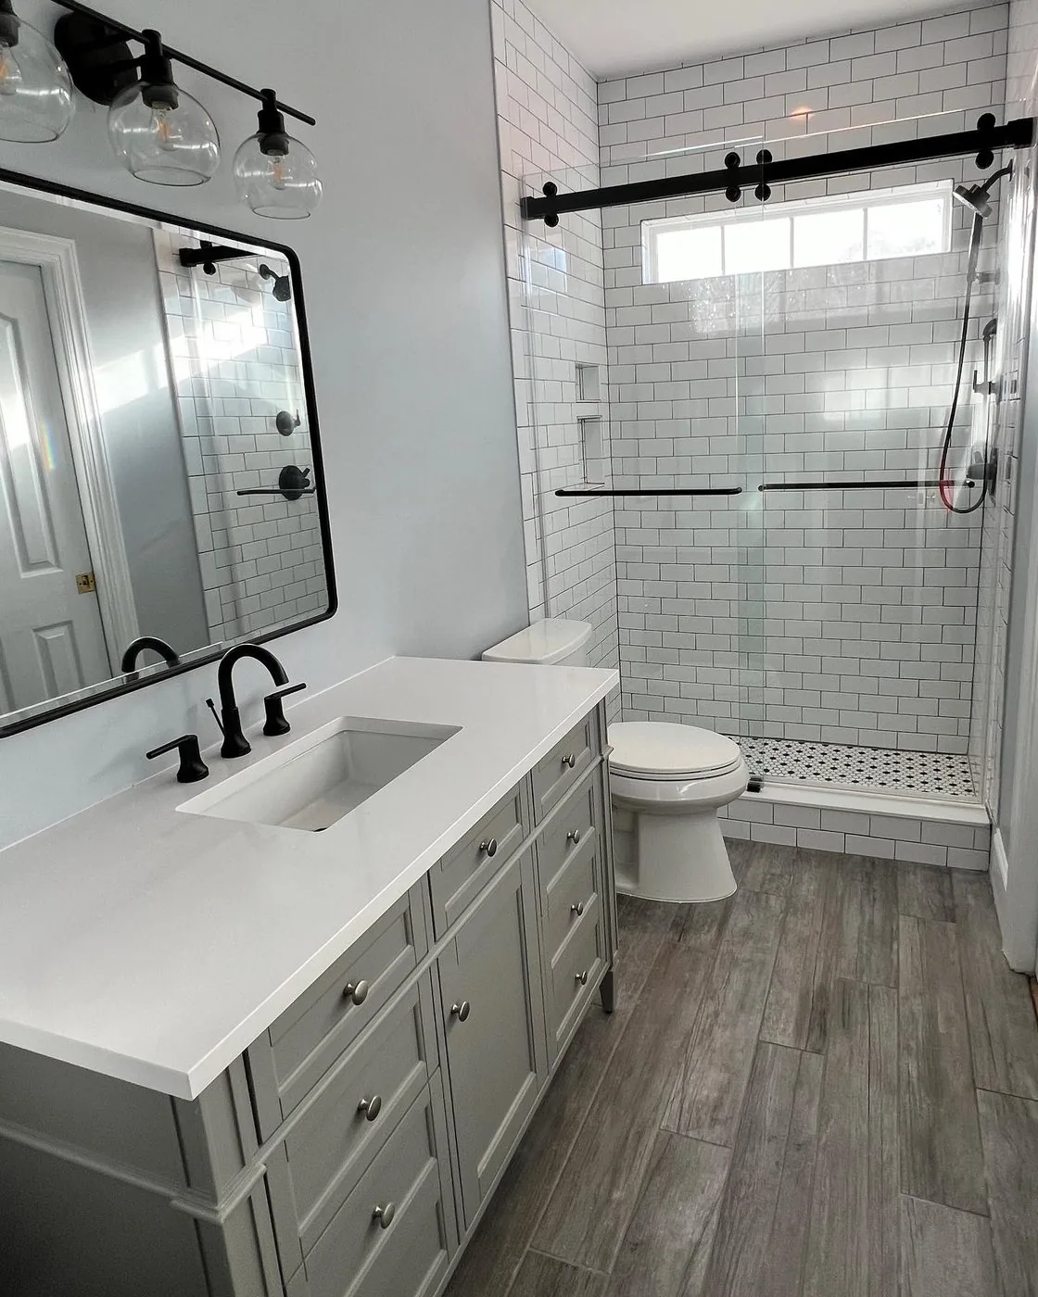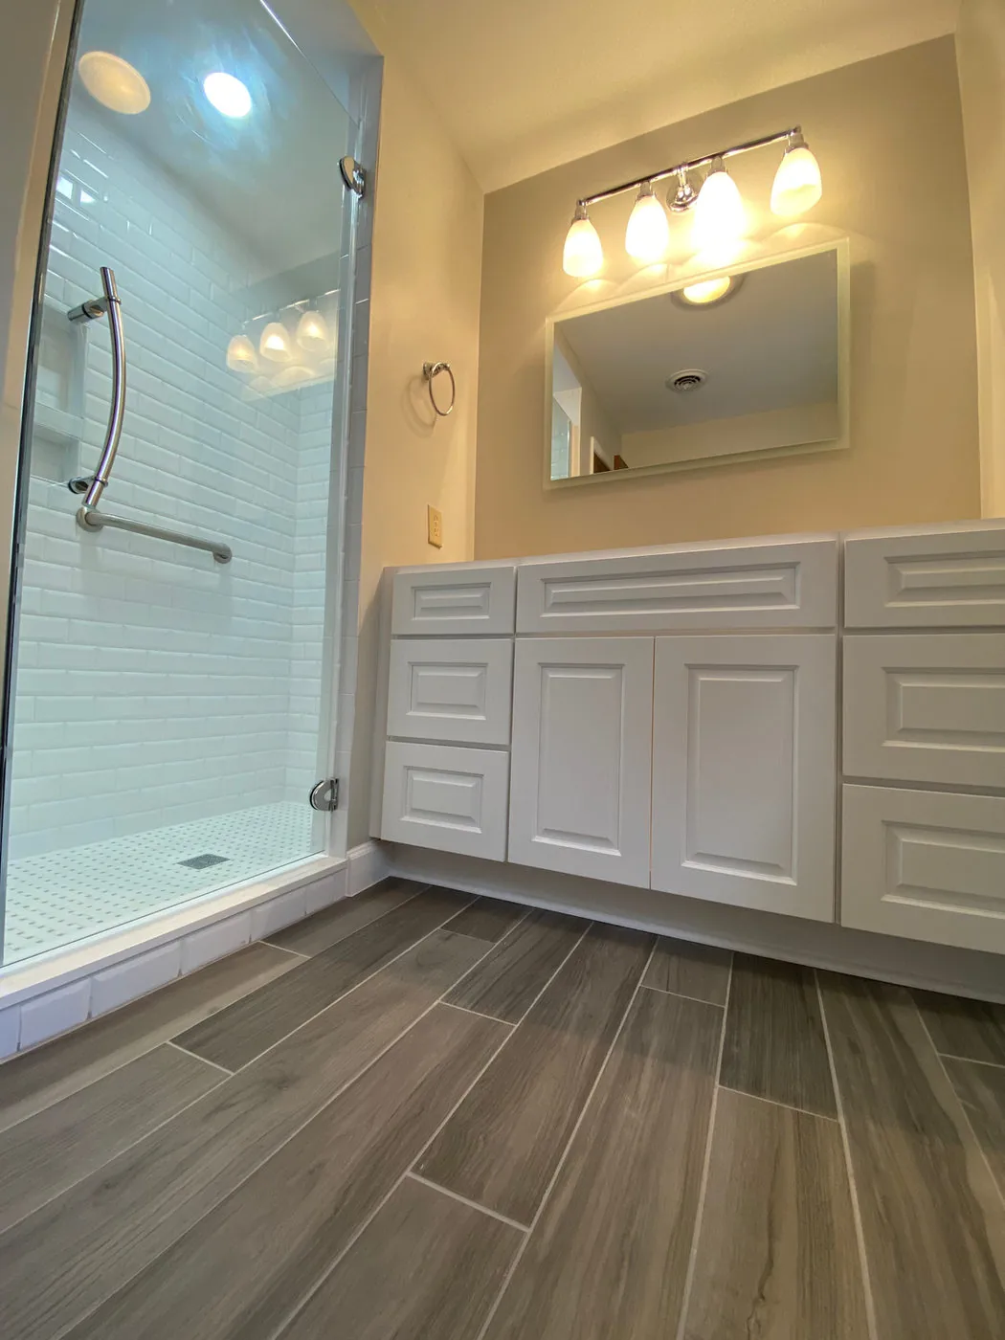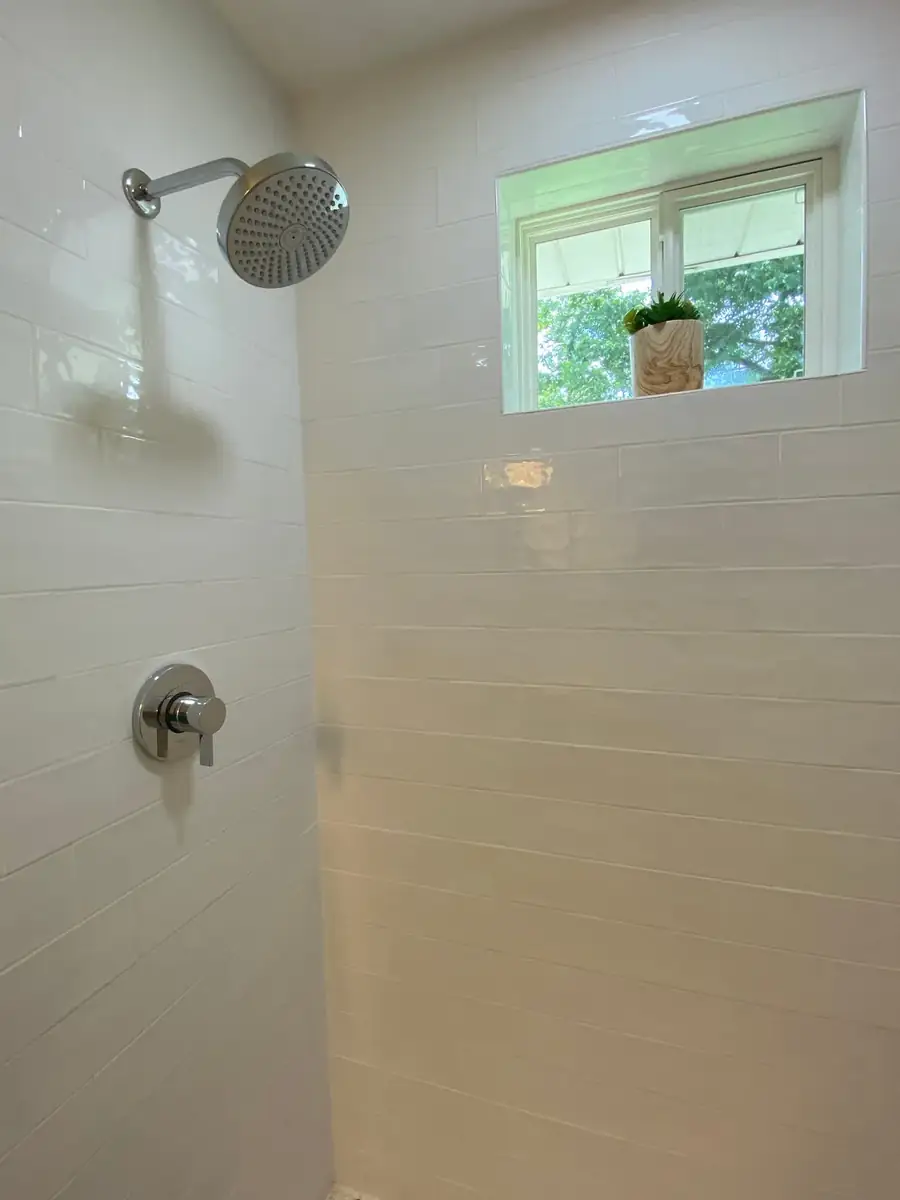
Custom Tile Showers
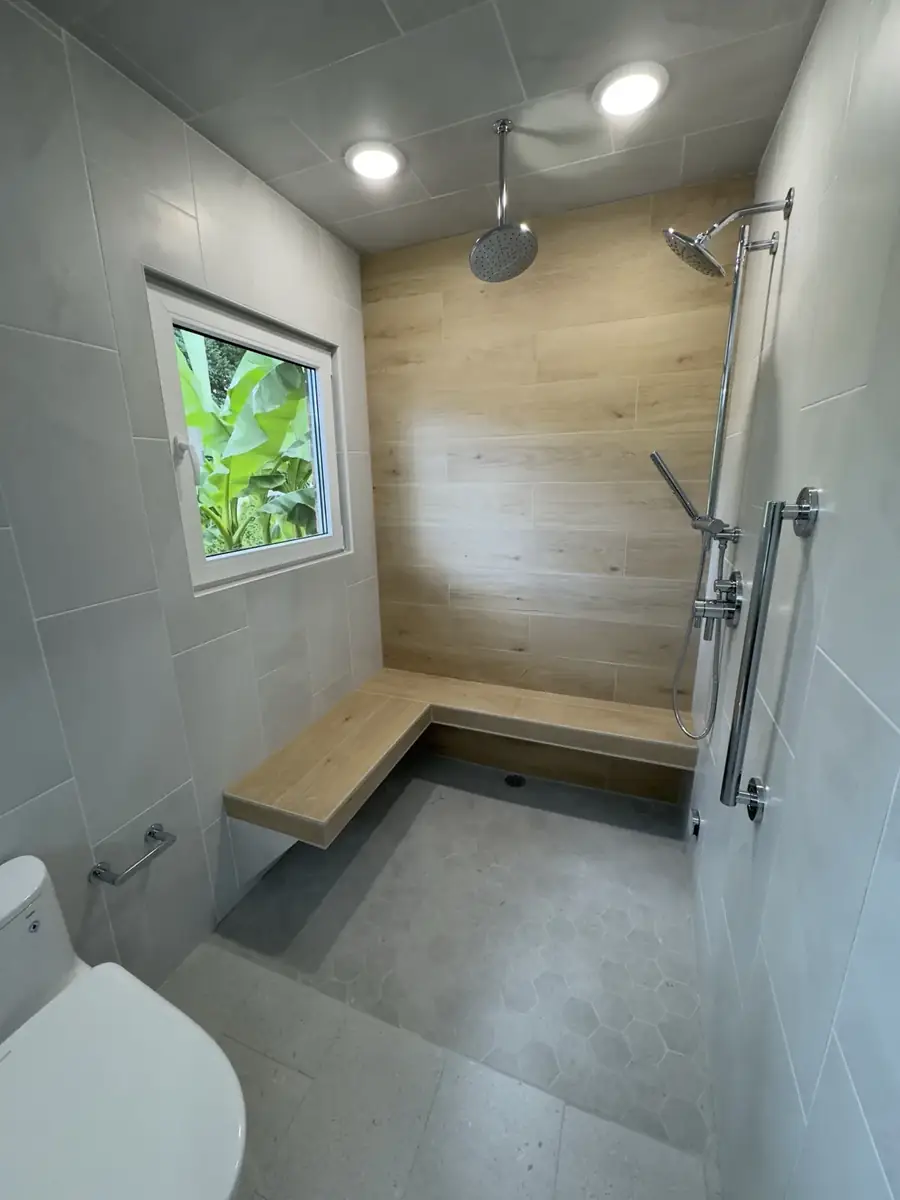
Plan the shower around how it will be used: entry height, drain position, niche placement, seating, fixture reach and a tile layout that works with the actual dimensions.
Custom shower details →BATHROOM REMODELING • RALEIGH–SANFORD–PINEHURST
Bathroom remodeling in Sanford, NC with custom tile showers, vanities, flooring, storage and practical owner-led renovation planning.
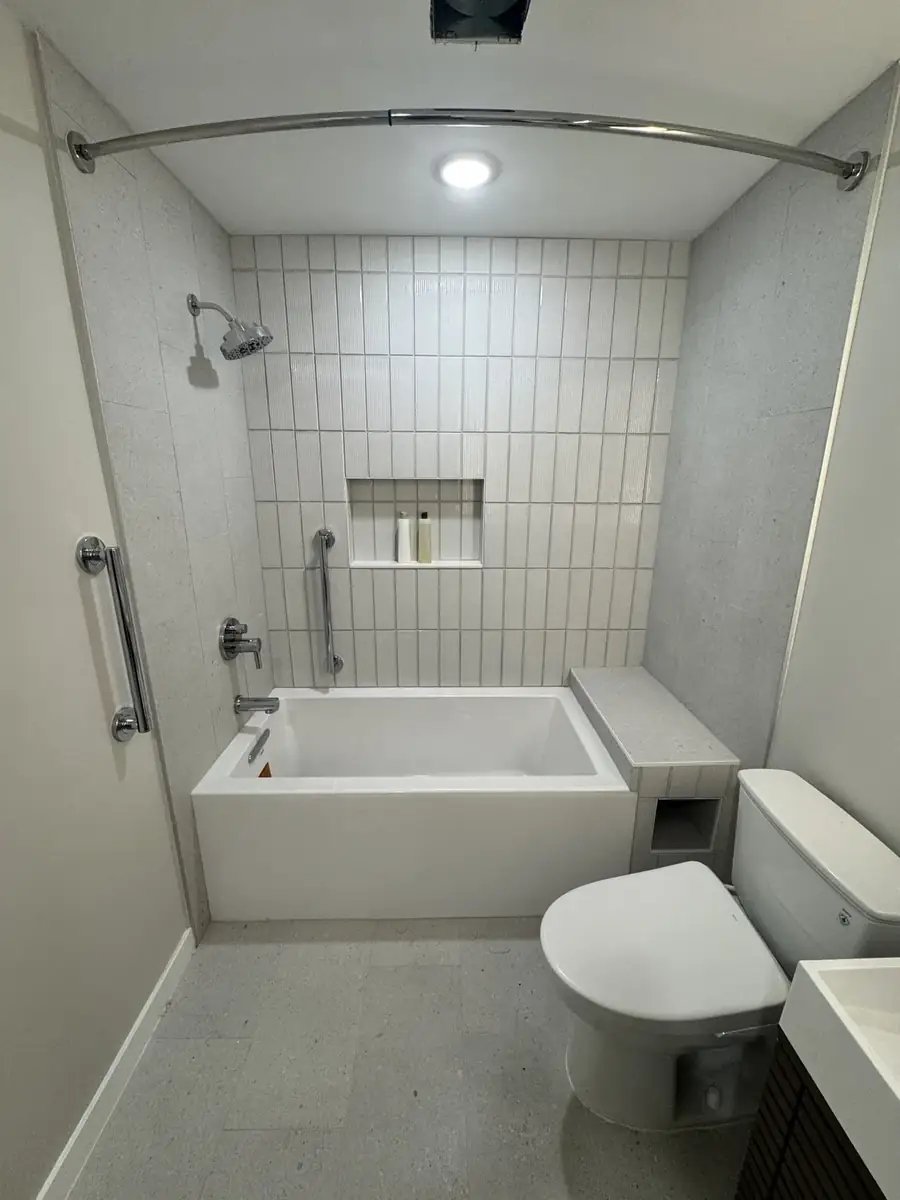
BATHROOM RENOVATION SERVICES
For a Sanford bathroom, the room has to manage daily moisture, storage, ventilation and tight fixture clearances at the same time. We plan the concealed preparation and the visible finish together so the remodel is practical long after final cleanup.
Plan the shower around how it will be used: entry height, drain position, niche placement, seating, fixture reach and a tile layout that works with the actual dimensions.
Custom shower details →Waterproofing is planned as a continuous assembly from the base through corners, penetrations and transitions. Slope and substrate work are established before the tile pattern becomes the focus.
Vanity replacement, storage improvements, mirrors, shelving and built-ins planned around clearances and daily routines.
Bathroom flooring and wall tile are laid out after checking the surface condition, flatness and adjoining transitions so finished edges are deliberate and the material can be maintained realistically.
When long-term usability matters, we can evaluate lower shower entries, purposeful clearances, future grab-bar blocking and fixture locations that are easier to reach while keeping the design residential.
A full Sanford bathroom scope can combine demolition, repairs, shower preparation, tile, vanity work, flooring, trim and paint under a sequence that accounts for cure times, selections and specialty-trade steps.
WATERPROOFING FIRST
A tiled shower should not depend on grout to stop water. In a Sanford project we focus on the hidden water-management path: the base, drain connection, wall membrane, corners, penetrations and the way each component overlaps the next.
When comparing Sanford shower estimates, look for a defined system rather than a tile allowance alone. The scope should make clear how the shower base drains, how recessed features are waterproofed and how the entry meets the bathroom floor.
BATHROOM PLANNING
Demolition can expose moisture damage, patched framing, old supply or drain work, and surfaces that are not suitable for the new finish. Those conditions are documented before corrective work is added to the scope.
A Sanford project that keeps the toilet, drain and vanity near their current locations is a different scope from one that reorganizes the room. We resolve the functional layout before locking in decorative selections.
Special shower features need to be designed early. A linear drain, recessed niche, bench, large tile or lower entry can change framing, slope, waterproofing and glass dimensions in ways that cannot be solved at the end.
For Sanford projects, early selections are especially useful for anything that controls rough-in or dimensions: vanity, faucet, shower valve, drain, tile thickness, glass concept and specialty accessories.
Lighting and ventilation are part of the room function, not accessories. We account for mirror lighting, shower visibility, exhaust needs and the way switches or controls interact with the new layout.
The last ten percent of the room is highly visible. Thresholds, base, casing, paint edges, grout color, sealant joints and hardware alignment are reviewed as part of the finished Sanford bathroom.
BATHROOM PROJECTS
SANFORD BATHROOM REMODELING FAQ
Yes. Betts Designs is a service-area remodeling company based in Sanford and evaluates bathroom projects in Sanford and nearby communities based on scope, scheduling and fit.
If the current fixture locations function well, keeping them can simplify the project. We still inspect the room conditions and plan the shower, vanity, flooring, ventilation and finish transitions as one coordinated scope.
The waterproofing assembly, slope, drain connection, penetrations, niches or benches, tile layout and glass interface all matter before decorative tile is installed. Those concealed details are part of the finished system.
Yes, when the surrounding bathroom is in sound condition and a shower-focused scope can be integrated cleanly. Photos and an on-site review help determine whether a partial or full-room approach makes more sense.
Send the project location, current photos, approximate dimensions, the shower or tub plan, vanity goals and any fixtures or tile already selected. Clear starting information makes the consultation more productive.
LOCAL SERVICE AREA
This Sanford-centered map is a service-area reference only. Betts Designs travels to project sites and does not publish a storefront or residential street address on this page.
SERVICE-AREA PAGES
Send the room location, project goals and a few current photos before the consultation.
LOCAL REMODELING
Sanford bathroom projects are evaluated around wet-area construction, room clearances and the finish details that affect daily use. Starting with clear photos and priorities lets us determine whether the bathroom scope matches our owner-led remodeling approach.
Send shower or tub photos, the vanity wall, floor area and any accessibility goals. We use that information to prepare for a focused discussion of the existing conditions and the work that would actually be required.