
AGING-IN-PLACE BATHROOM PLANNING
A bathroom that supports the way life changes.
Comfort, balance, reach, lighting, maintenance and shower access can be planned into a residential bathroom without making the room feel clinical.
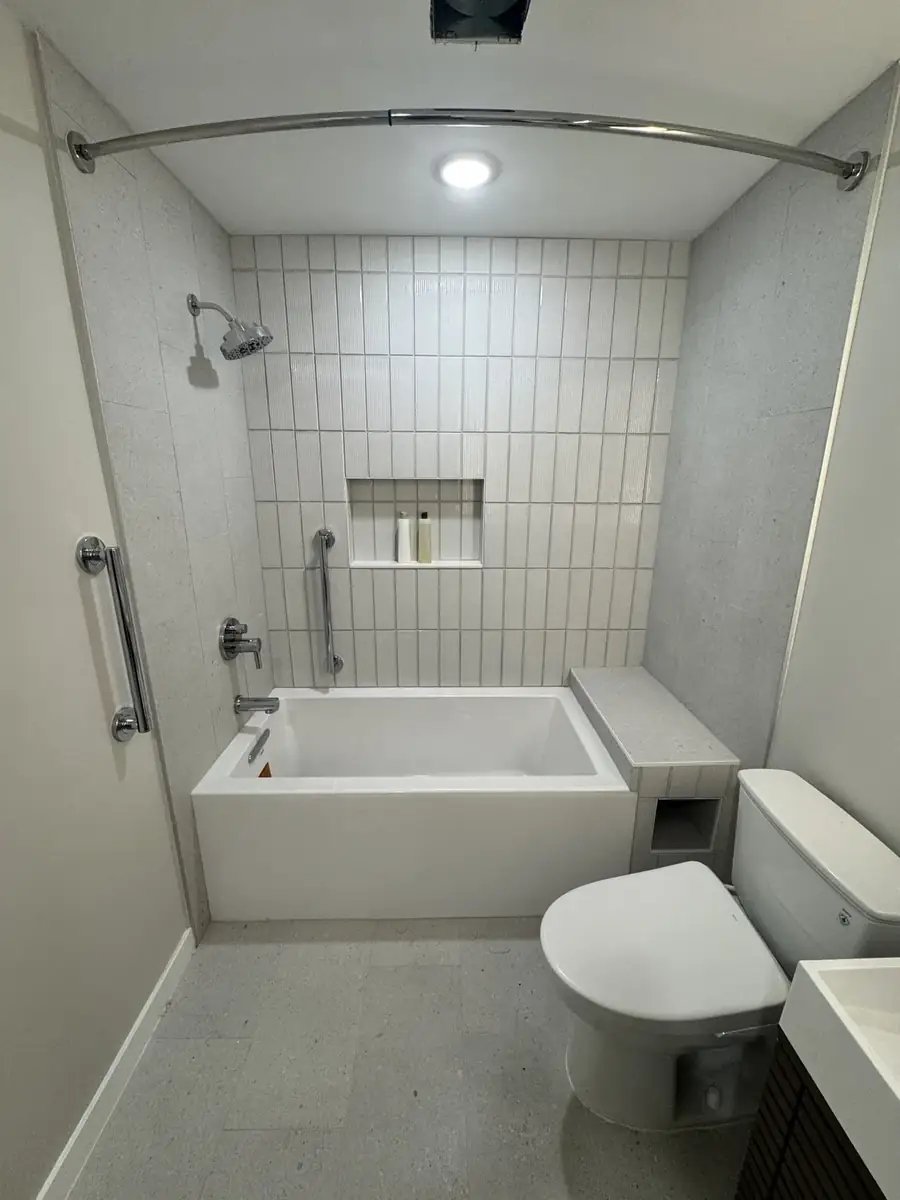
PLAN FOR DAILY USE
Accessibility begins with the complete room.
A low shower entry is useful only when the path, controls, storage, lighting and floor transitions also make sense. These decisions should be coordinated before framing and waterproofing are complete.
Shower entry
Curbs, lower thresholds and curbless concepts are evaluated against framing, drain location, available depth, required slope and the rest of the bathroom floor.
Blocking and support
Grab-bar and accessory locations should be planned before walls close so blocking, waterproofing, tile layout and fixture positions support the intended use.
Seating and controls
Bench size, hand-shower reach, valve location and storage should work together. A feature is not useful if it creates an awkward reach or blocks the entry.
Clearances and pathways
Door swing, vanity depth, toilet position, glass and circulation affect how easily a person can enter, turn and use the room.
Flooring and transitions
Texture, grout joints, thresholds and changes in height affect footing and cleaning. Floor choices should be evaluated as a system, not as an isolated sample.
Lighting and storage
Even light, useful controls, reachable storage and reduced clutter can improve daily use without changing the room’s character.
CURBLESS SHOWER FEASIBILITY
“Zero entry” is a construction condition, not only a style choice.
The shower needs enough depth and area to create proper slope while connecting the drain, waterproofing and bathroom floor. Framing direction, joists, slab conditions and nearby rooms can limit what is practical.
A lower threshold may provide much of the desired benefit when a true curbless detail would require disproportionate structural or layout changes.
Evaluate before promising:
- Framing or slab conditions
- Drain type and location
- Available depth and shower size
- Glass and splash control
- Bathroom floor transitions
- Blocking and fixture positions
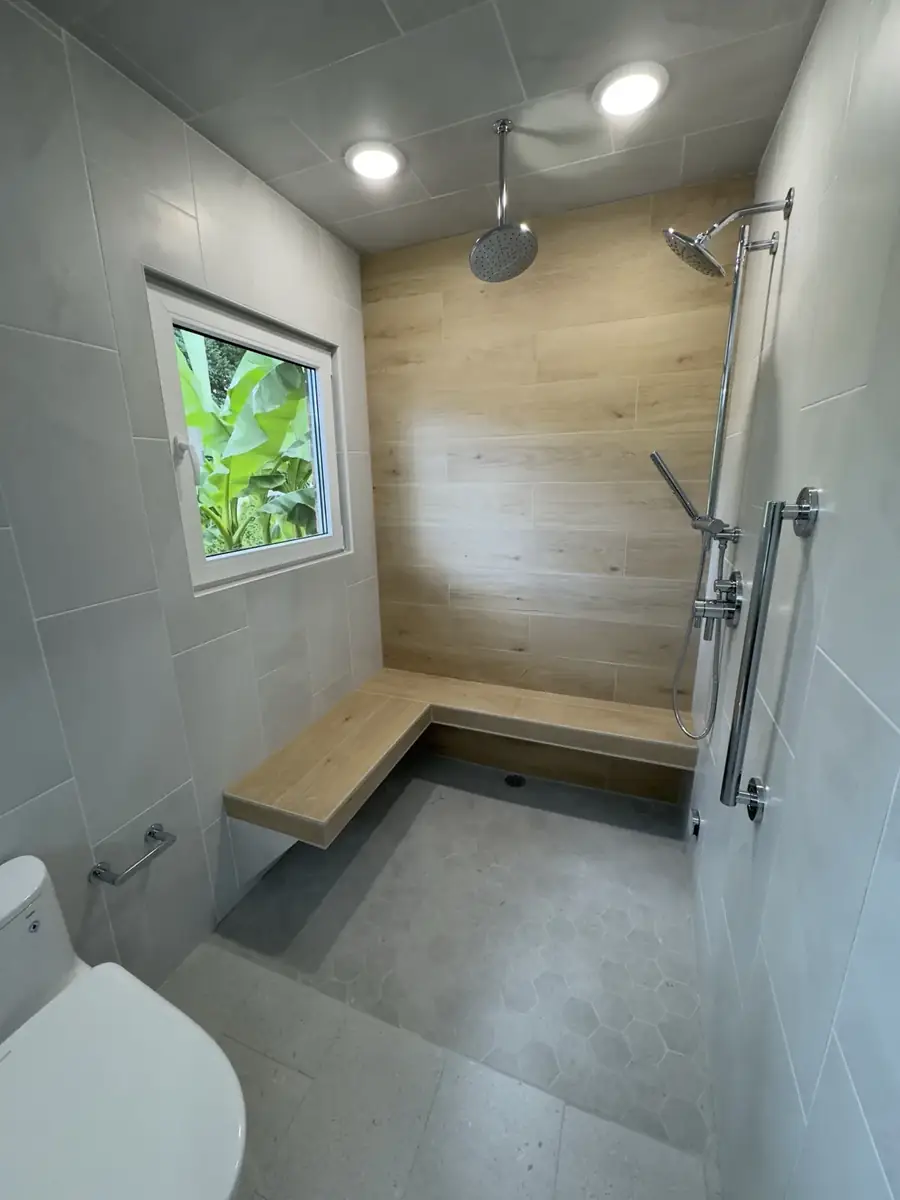
PLAN EARLIER, NOT LATER
Future-ready details are easiest before the finish goes on.
Even when grab bars or a seat are not needed today, the project can identify likely locations and evaluate blocking while the walls are open. That decision is less disruptive than reopening a finished shower later.
The same is true for hand showers, lighting, door width, storage height and slip-resistant flooring. Planning does not require turning every feature into a medical product; it means avoiding predictable obstacles.
AGING-IN-PLACE BATHROOM FAQ
Questions homeowners and families ask.
Does an aging-in-place bathroom have to look institutional?
No. Useful clearances, blocking, grab bars, seating, lighting, storage and lower-threshold entries can be coordinated with the tile, fixtures and cabinetry so the room still feels residential and intentional.
Can an existing shower be made curbless?
Sometimes. Feasibility depends on framing or slab conditions, available depth, drain location, shower size and required slope. Betts Designs evaluates those conditions before promising a zero-entry detail.
When should grab-bar locations be planned?
Before walls are closed. The intended locations affect blocking, waterproofing, tile layout and fixture clearances. Planning early is more reliable than trying to add support after the finish is complete.
Is residential aging-in-place design the same as ADA compliance?
Not automatically. ADA standards primarily govern covered public and commercial facilities. A residential bathroom should be planned around the people using it, the existing home and any specific requirements identified for the project.
SERVICE CORRIDOR
Bathroom remodeling from Raleigh to Pinehurst.
PLAN AROUND THE PERSON AND THE HOME
Start with the current room and the daily challenges.
Send photos, the project location and the accessibility or comfort goals that matter most. Aaron can evaluate whether the space is a good fit for a free estimate.