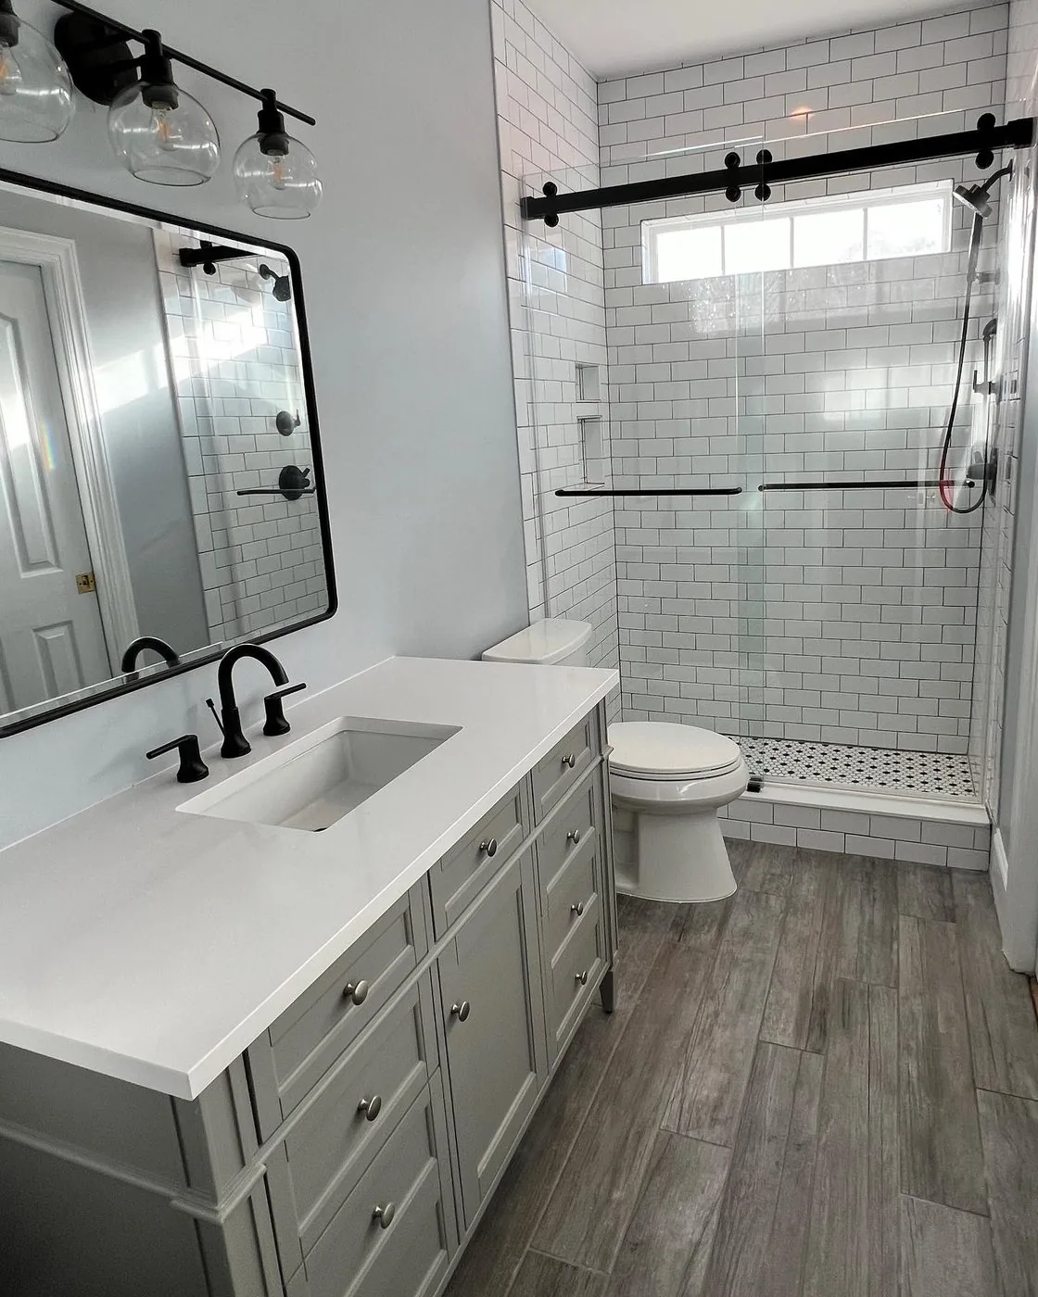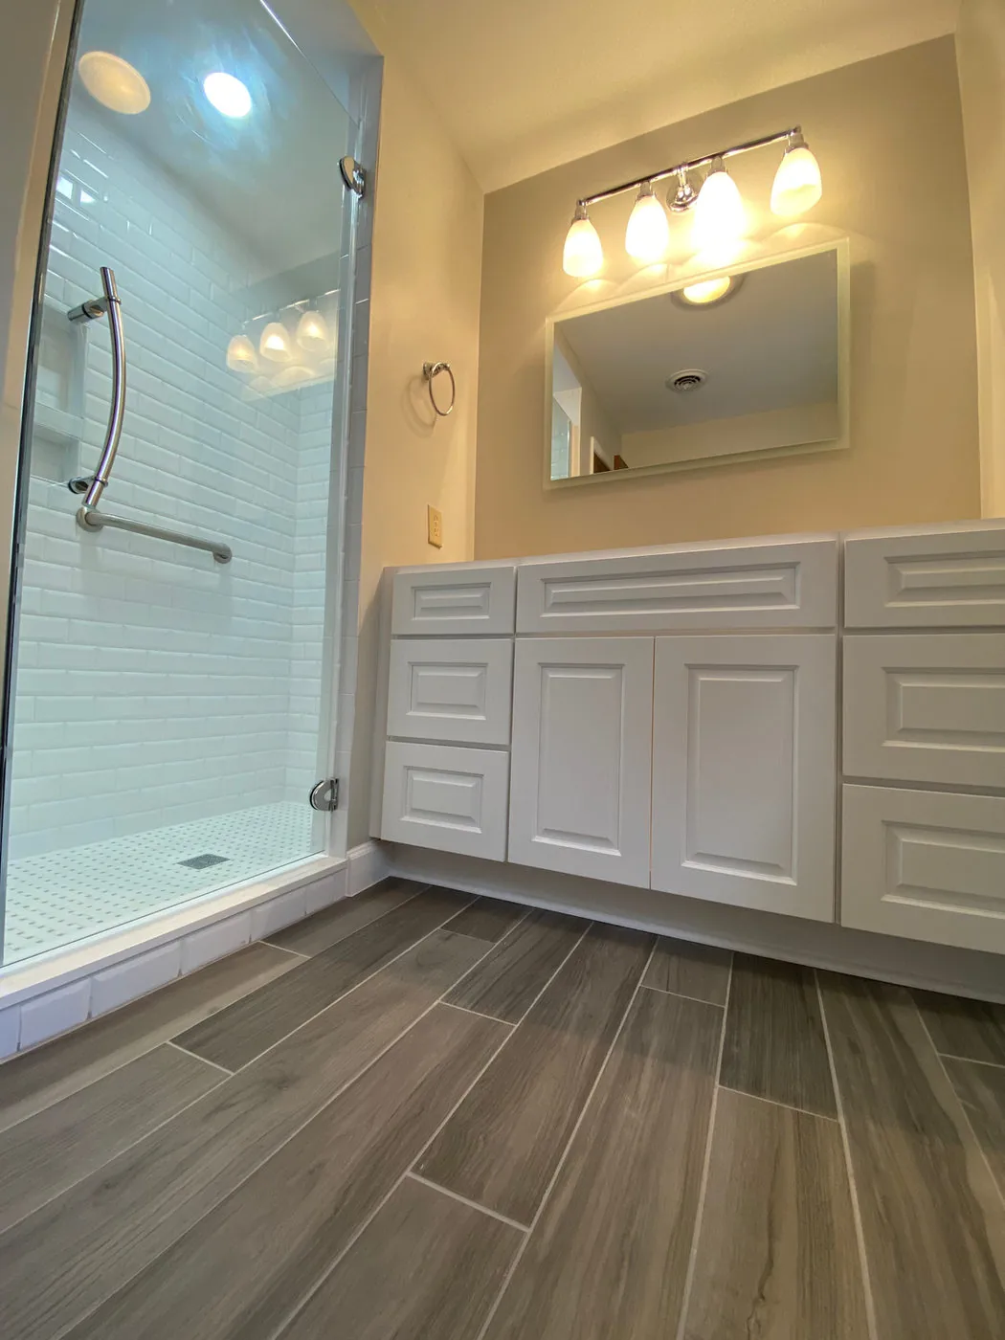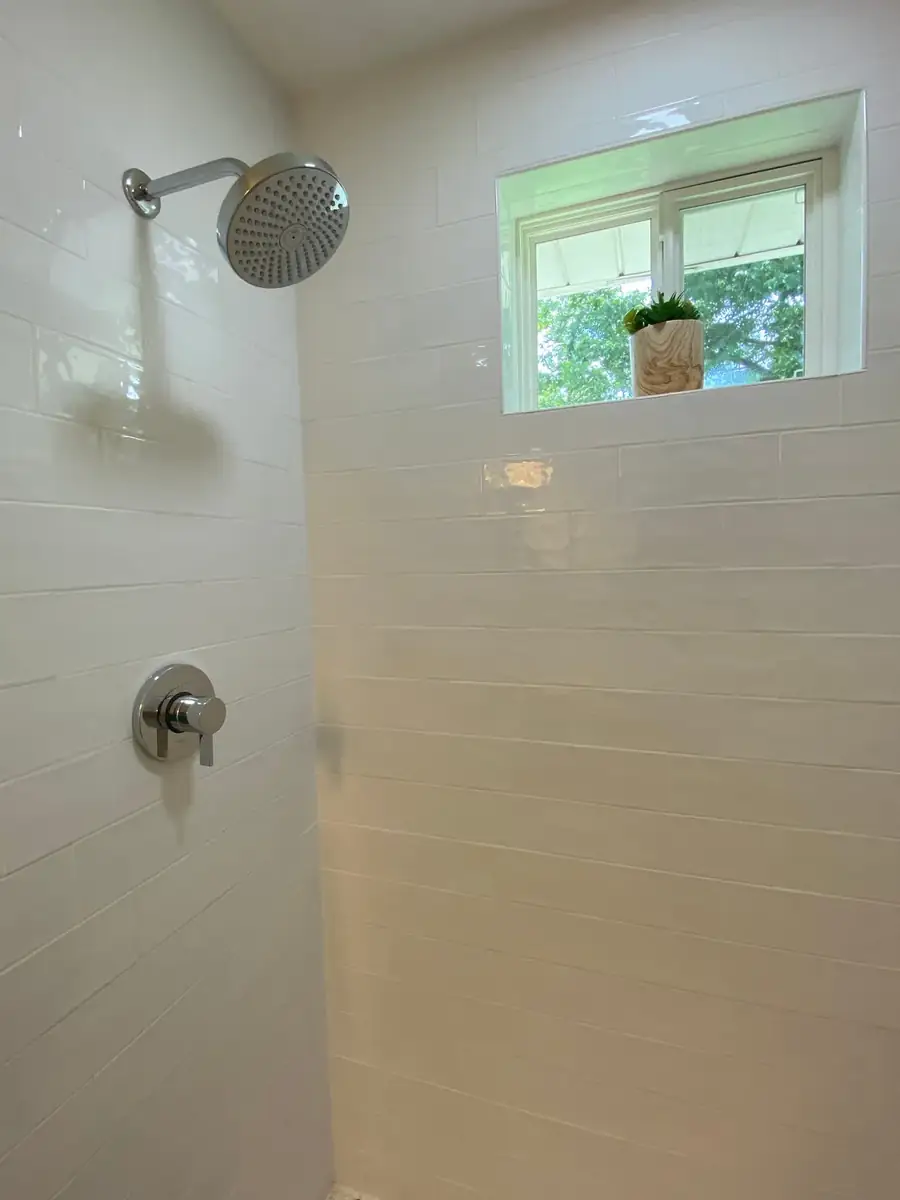
Custom Tile Showers
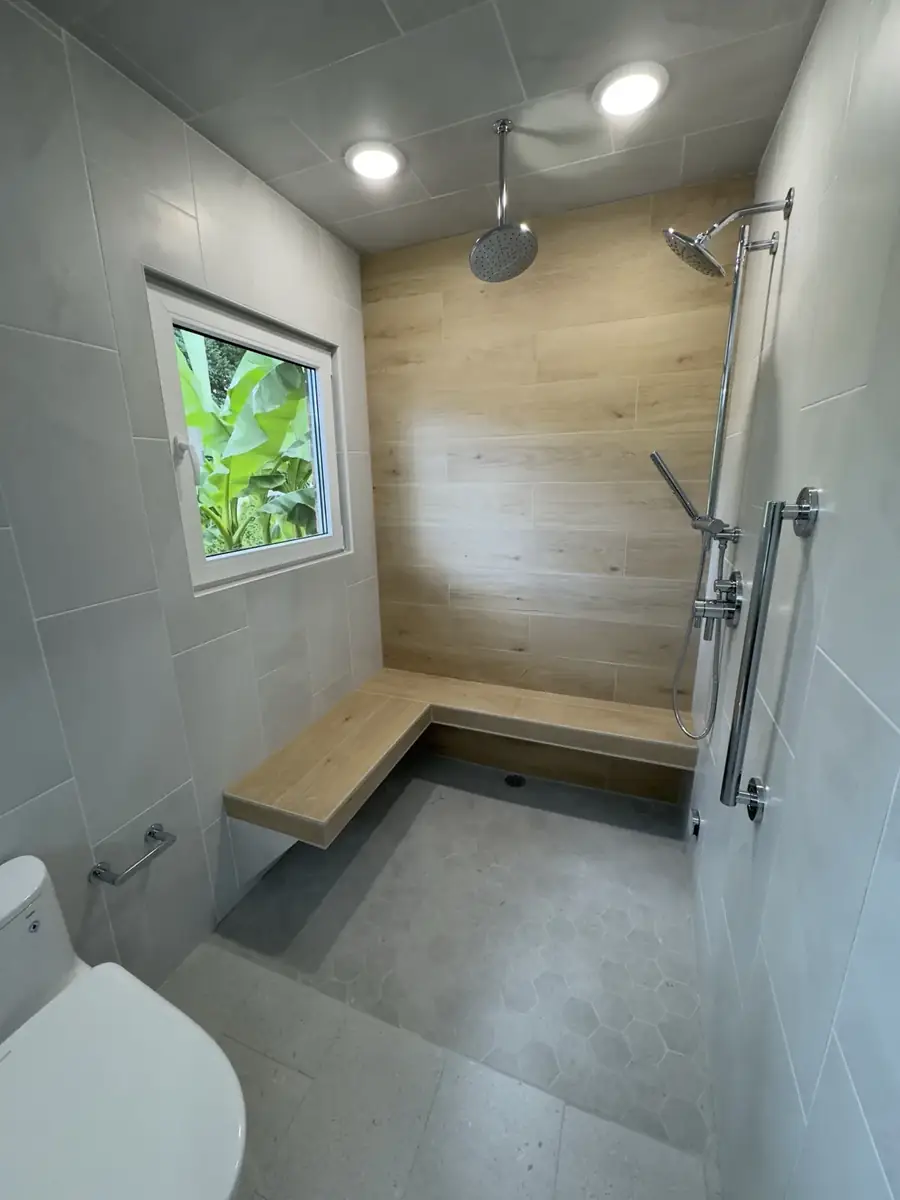
Shower layout, benches, niches, curbs or low-threshold approaches, drain placement, tile layout and finish details.
Custom shower details →BATHROOM REMODELING • RALEIGH–SANFORD–PINEHURST
Owner-led bathroom remodeling in Raleigh, NC, including custom tile showers, waterproofing, vanities, bathroom flooring, storage and complete bath renovations. We plan around durability, easy maintenance and the way the room needs to work every day.
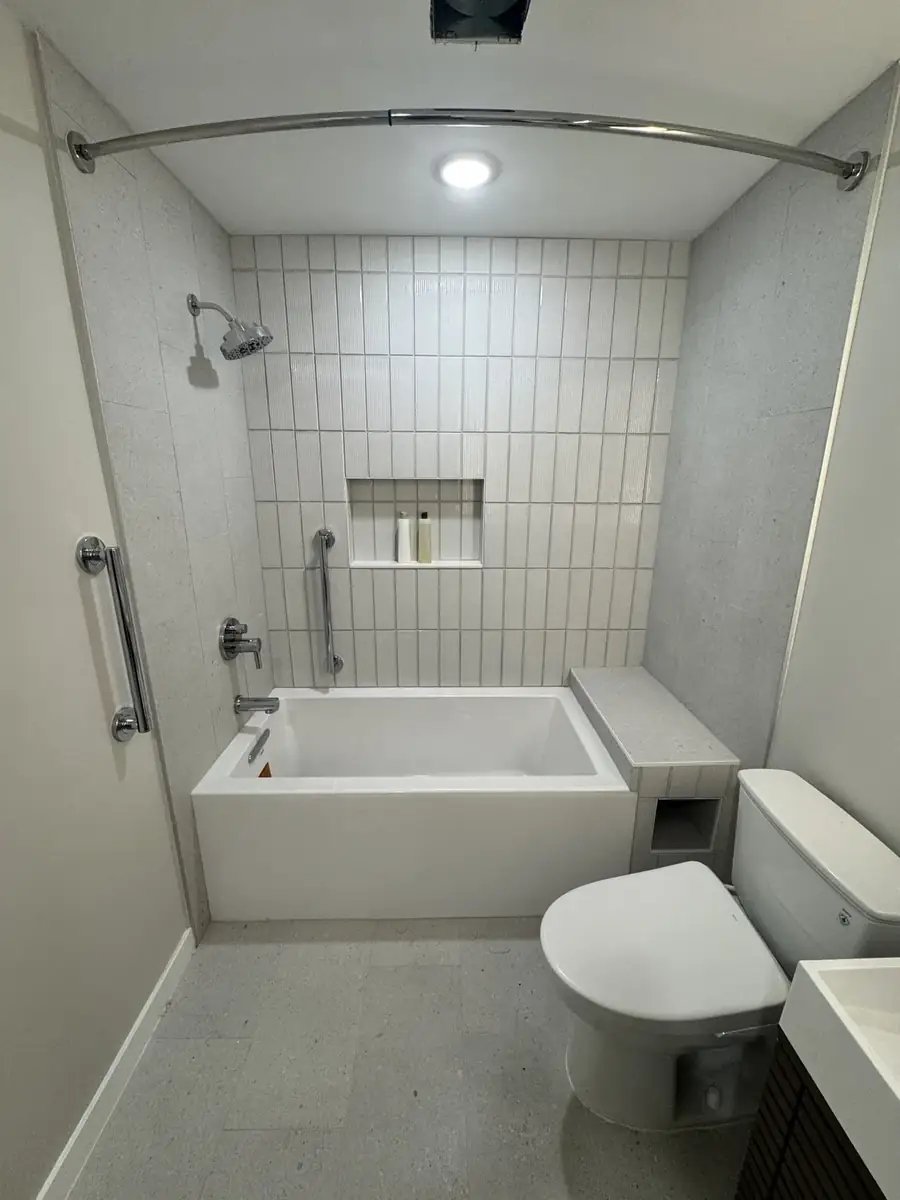
FROM A BATHROOM REMODELING CLIENT
“Aaron charged us exactly what he estimated. He and Rafael were a pleasure to work with.”
Marshall R. · Google review · September 16, 2026
In his review, Marshall describes discussing his bathroom remodel with Aaron and receiving suggestions without pressure to add unwanted upgrades.
Visit our Google profile for homeowner reviews →Share your project location, room photos and priorities so we can review the scope and the next step with you.
Discuss Your Bathroom RemodelBATHROOM RENOVATION SERVICES
Bathrooms combine water management, finish materials, storage, lighting, ventilation and tight clearances. A successful remodel has to look good after the photos are taken and continue working through years of daily use.
Shower layout, benches, niches, curbs or low-threshold approaches, drain placement, tile layout and finish details.
Custom shower details →Waterproofing, slope, substrate preparation and transitions are treated as part of the shower system—not as an afterthought behind decorative tile.
Vanity replacement, storage improvements, mirrors, shelving and built-ins planned around clearances and daily routines.
Bathroom floors, wall tile and transitions installed with attention to substrate condition, flatness, layout and maintenance.
Low-threshold showers, useful clearances, blocking for future grab bars and practical fixture placement can improve long-term usability without making the room feel institutional.
Coordinate demolition, preparation, tile, cabinetry, flooring, finish carpentry and painting under one clearly sequenced renovation plan.
WATERPROOFING FIRST
Grout and tile are not the primary waterproofing layer. The preparation behind the tile, changes of plane, penetrations, drain connection, slope and waterproofing details determine how the assembly manages water.
That is why a shower estimate should describe more than the tile selection. Ask what waterproofing approach is being used, how the base will be sloped, how niches or benches are detailed, and what happens at the shower entrance.
BATHROOM PLANNING
Hidden moisture, damaged framing, uneven substrates, old plumbing or previous repairs can change the work after demolition.
Keeping fixture locations can be very different from relocating a toilet, shower valve or drain. Layout decisions should be resolved before finishes are selected.
Benches, niches, linear drains, glass, curbless transitions and large-format tile all affect planning and preparation.
Tile, vanity, fixtures, glass, hardware and specialty materials should be selected early enough to avoid preventable delays.
Good lighting, ventilation and moisture control matter in a finished bathroom. These details should be included in the room plan from the beginning.
Trim, paint, thresholds, caulk joints, grout choices and final transitions determine whether the room feels truly complete.
FULL BATHROOM REMODEL SCOPE
The answer depends on the room, not just the tile. A full bathroom remodel in Raleigh may involve the shower or tub, vanity, floors, walls, storage, lighting and ventilation. We review these parts together so the work has a clear sequence.
Start with photos, measurements and what is not working. Decide whether you need a new shower, a different vanity, better storage or a layout change. Keeping plumbing in place may simplify the plan, but existing conditions still matter.
We review the shower base, slope, waterproofing, wall backing and floor preparation. Tile and grout should not be expected to stop water by themselves. Drain locations, corners, niches and shower entries need to fit the waterproofing plan.
Choose tile size, grout, fixtures, glass, cabinetry, trim and paint with the room's clearances in mind. A comfortable bathroom also needs useful lighting, ventilation and easy-to-clean transitions. Early material choices help prevent delays once work is underway.
ESTIMATE AND PROJECT PLANNING
Start with your project city, the bathroom's approximate size and the changes you want. Our estimate request form collects the basics. We review your description and request current room photos before arranging a call or estimate visit. The form itself does not upload photos.
Photos should show the full room, shower or tub, floors and any visible water damage. Tell us if you want a walk-in shower, a lower threshold, more storage or a different layout. This helps us ask better questions before anyone commits to a scope.
In the written scope, we distinguish demolition, preparation, waterproofing, tile, cabinetry, plumbing and electrical responsibilities, owner-supplied materials, exclusions and finish work. A full renovation may involve different trades and lead times. The schedule depends on what we find and which materials are ready.
Compare what competing estimates actually include—not just the bottom line. See the bathroom planning guide or learn about shower replacement versus a custom tile shower.
BATHROOM PROJECTS
RALEIGH BATHROOM REMODELING FAQ
Resolve the shower or tub approach, vanity size, fixture locations, tile direction, storage priorities and any accessibility goals before demolition when possible. Those decisions affect rough-in work, waterproofing, lead times and the finished layout.
Often, yes. Keeping major plumbing locations can reduce complexity when the existing layout already works. We still evaluate framing, substrate condition, ventilation, electrical needs and the shower or tub assembly before finalizing scope.
Yes. Betts Designs plans custom tile showers around waterproofing, slope, drain connection, niches, benches, entry details, tile layout and glass coordination rather than treating tile as the waterproofing layer.
We can evaluate low-threshold concepts, blocking, useful clearances and practical fixture placement. The existing framing and drain conditions determine what is feasible, especially for true curbless work.
Call Betts Designs & Renovations at 919-525-7338 or request a free estimate online. Share your Raleigh project location, current photos, approximate room dimensions and the bathroom changes you want to make so we can determine the next step.
LOCAL SERVICE AREA
This map centers Raleigh for geographic context. Betts Designs is a service-area bathroom remodeler that meets homeowners at their project property rather than operating a public retail showroom.
SERVICE-AREA PAGES
Send the room location, project goals and a few current photos before the estimate visit.
SERVICE AREAS
Bathroom remodeling in Sanford • Bathroom remodeling in Pinehurst & Southern Pines